

01
One integrated system
Sales, design, production, stock and installation in one system; everything is entered once and available everywhere.
Production management for windows and doors
Features
Five screens of Winexa, from the project file to installation on site.
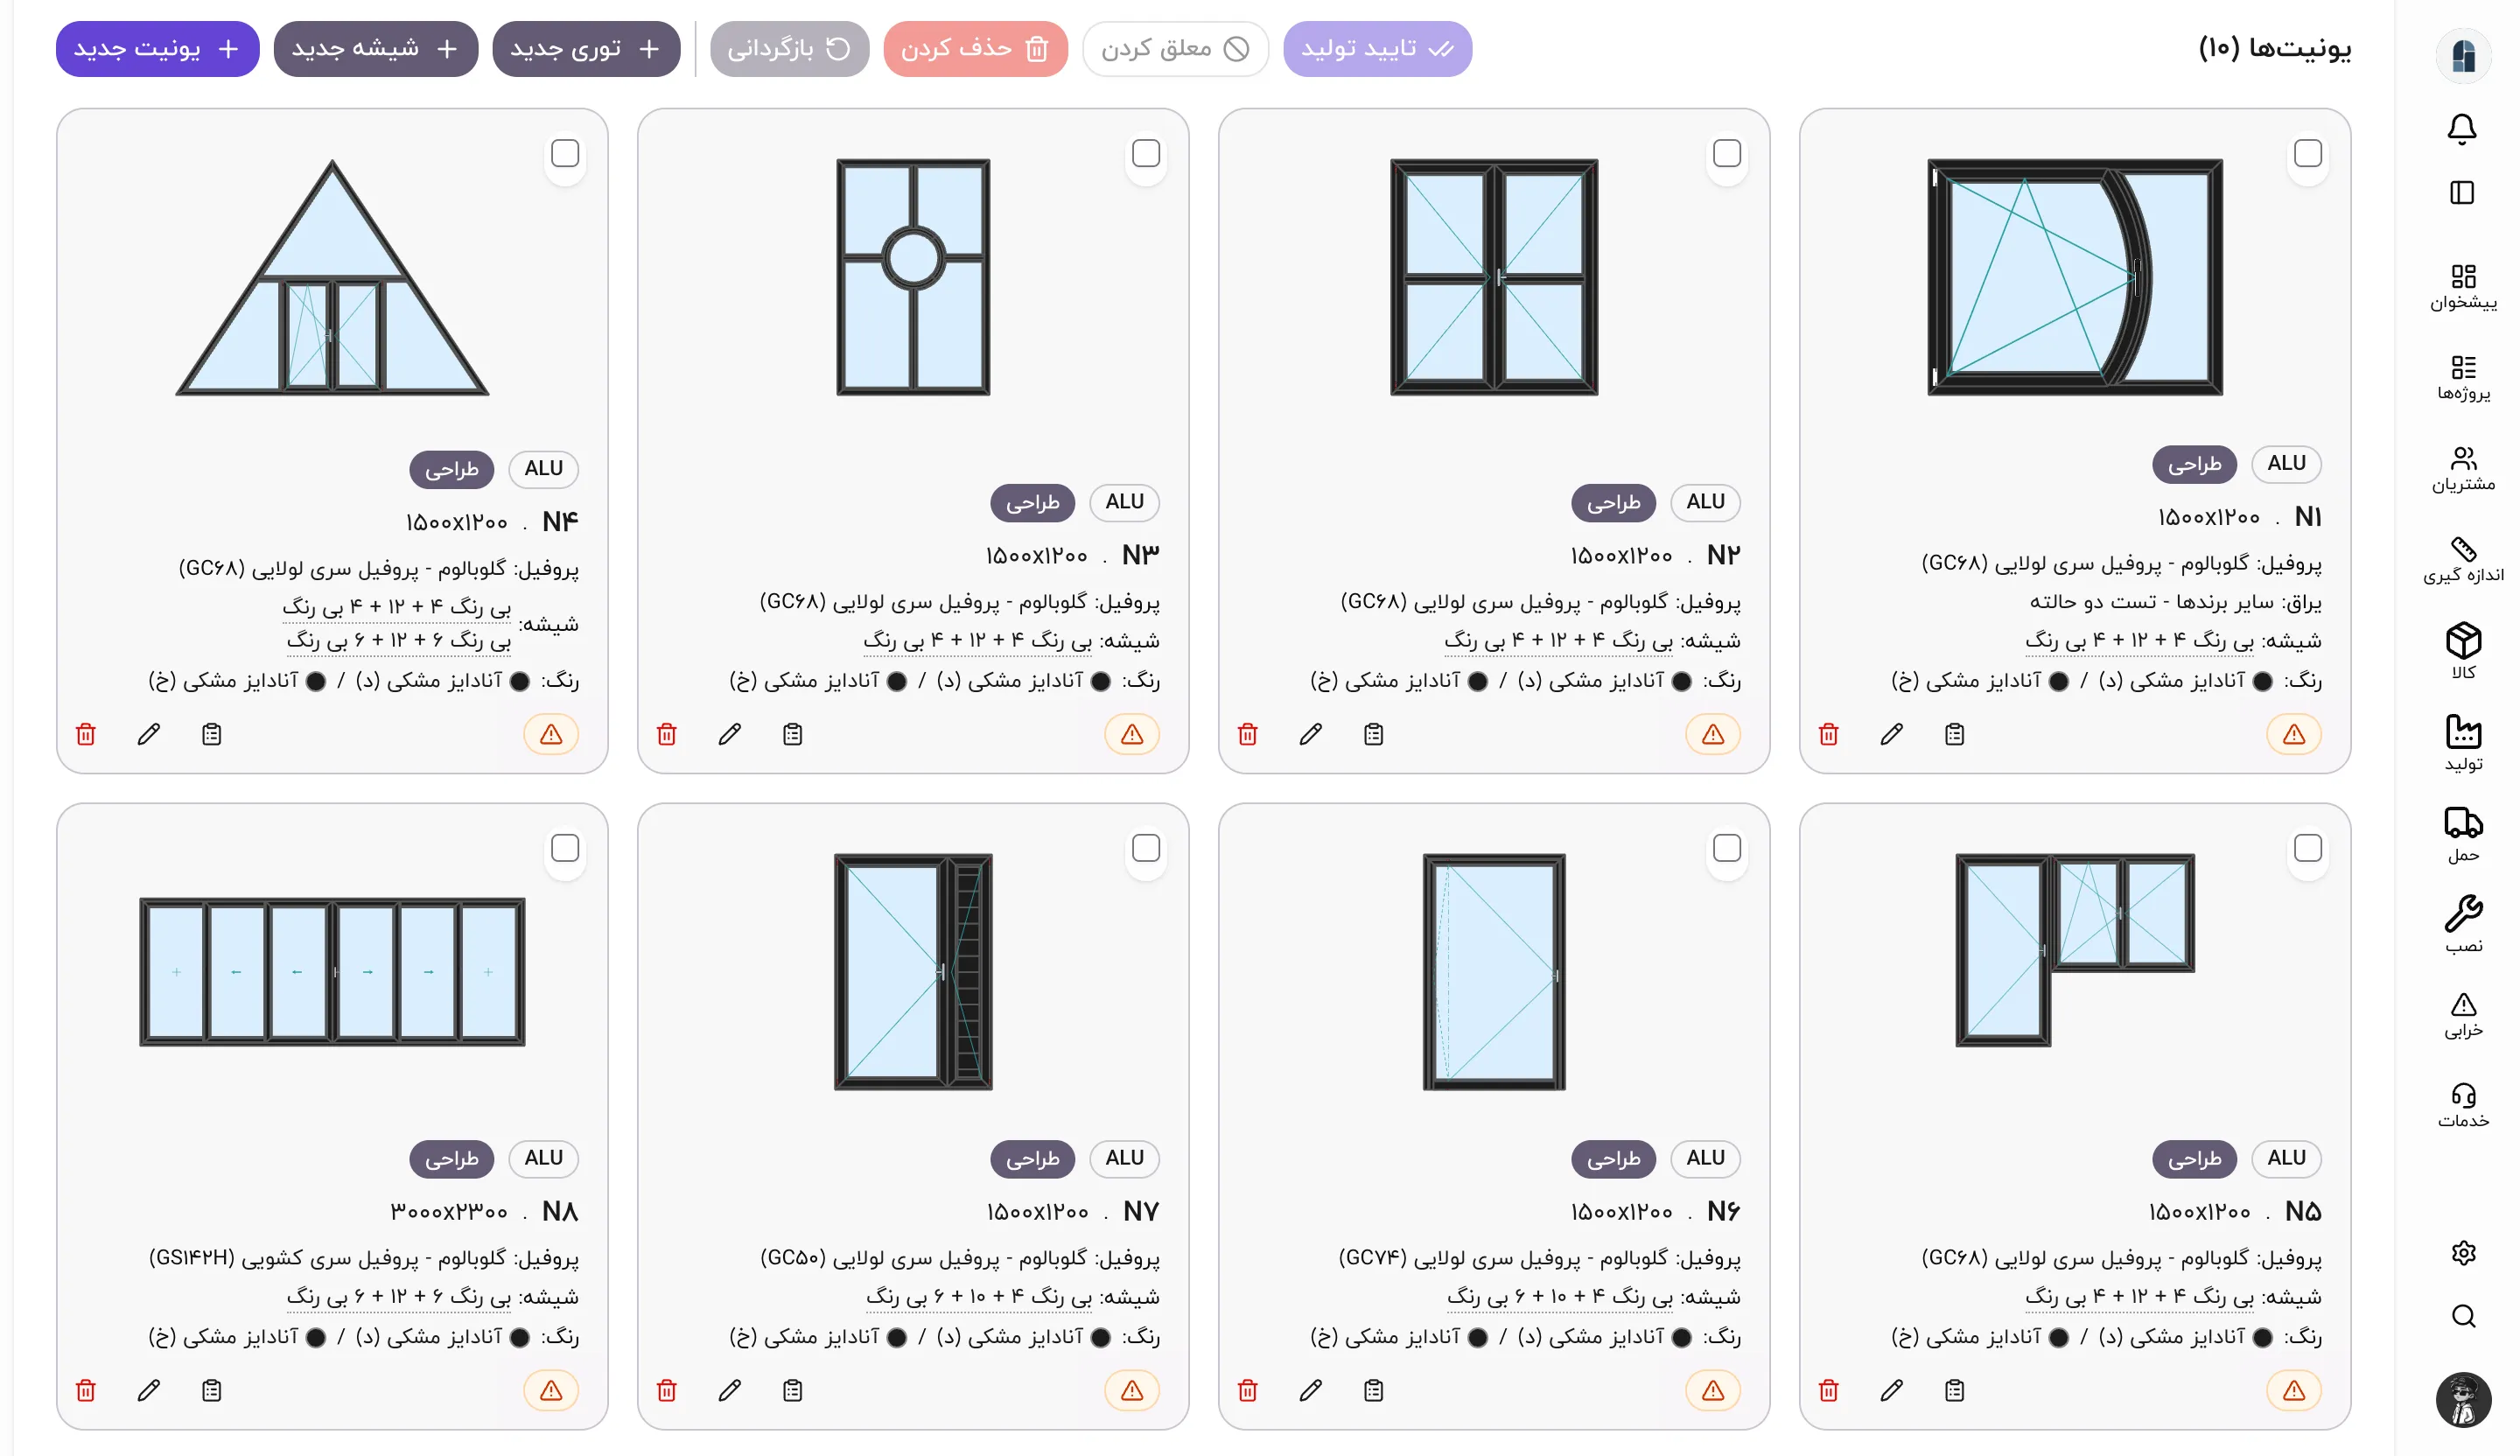
01 · Projects and quotes
Units with their design and dimensions, the price of each unit, the quote and the payments, all on the project's own page.
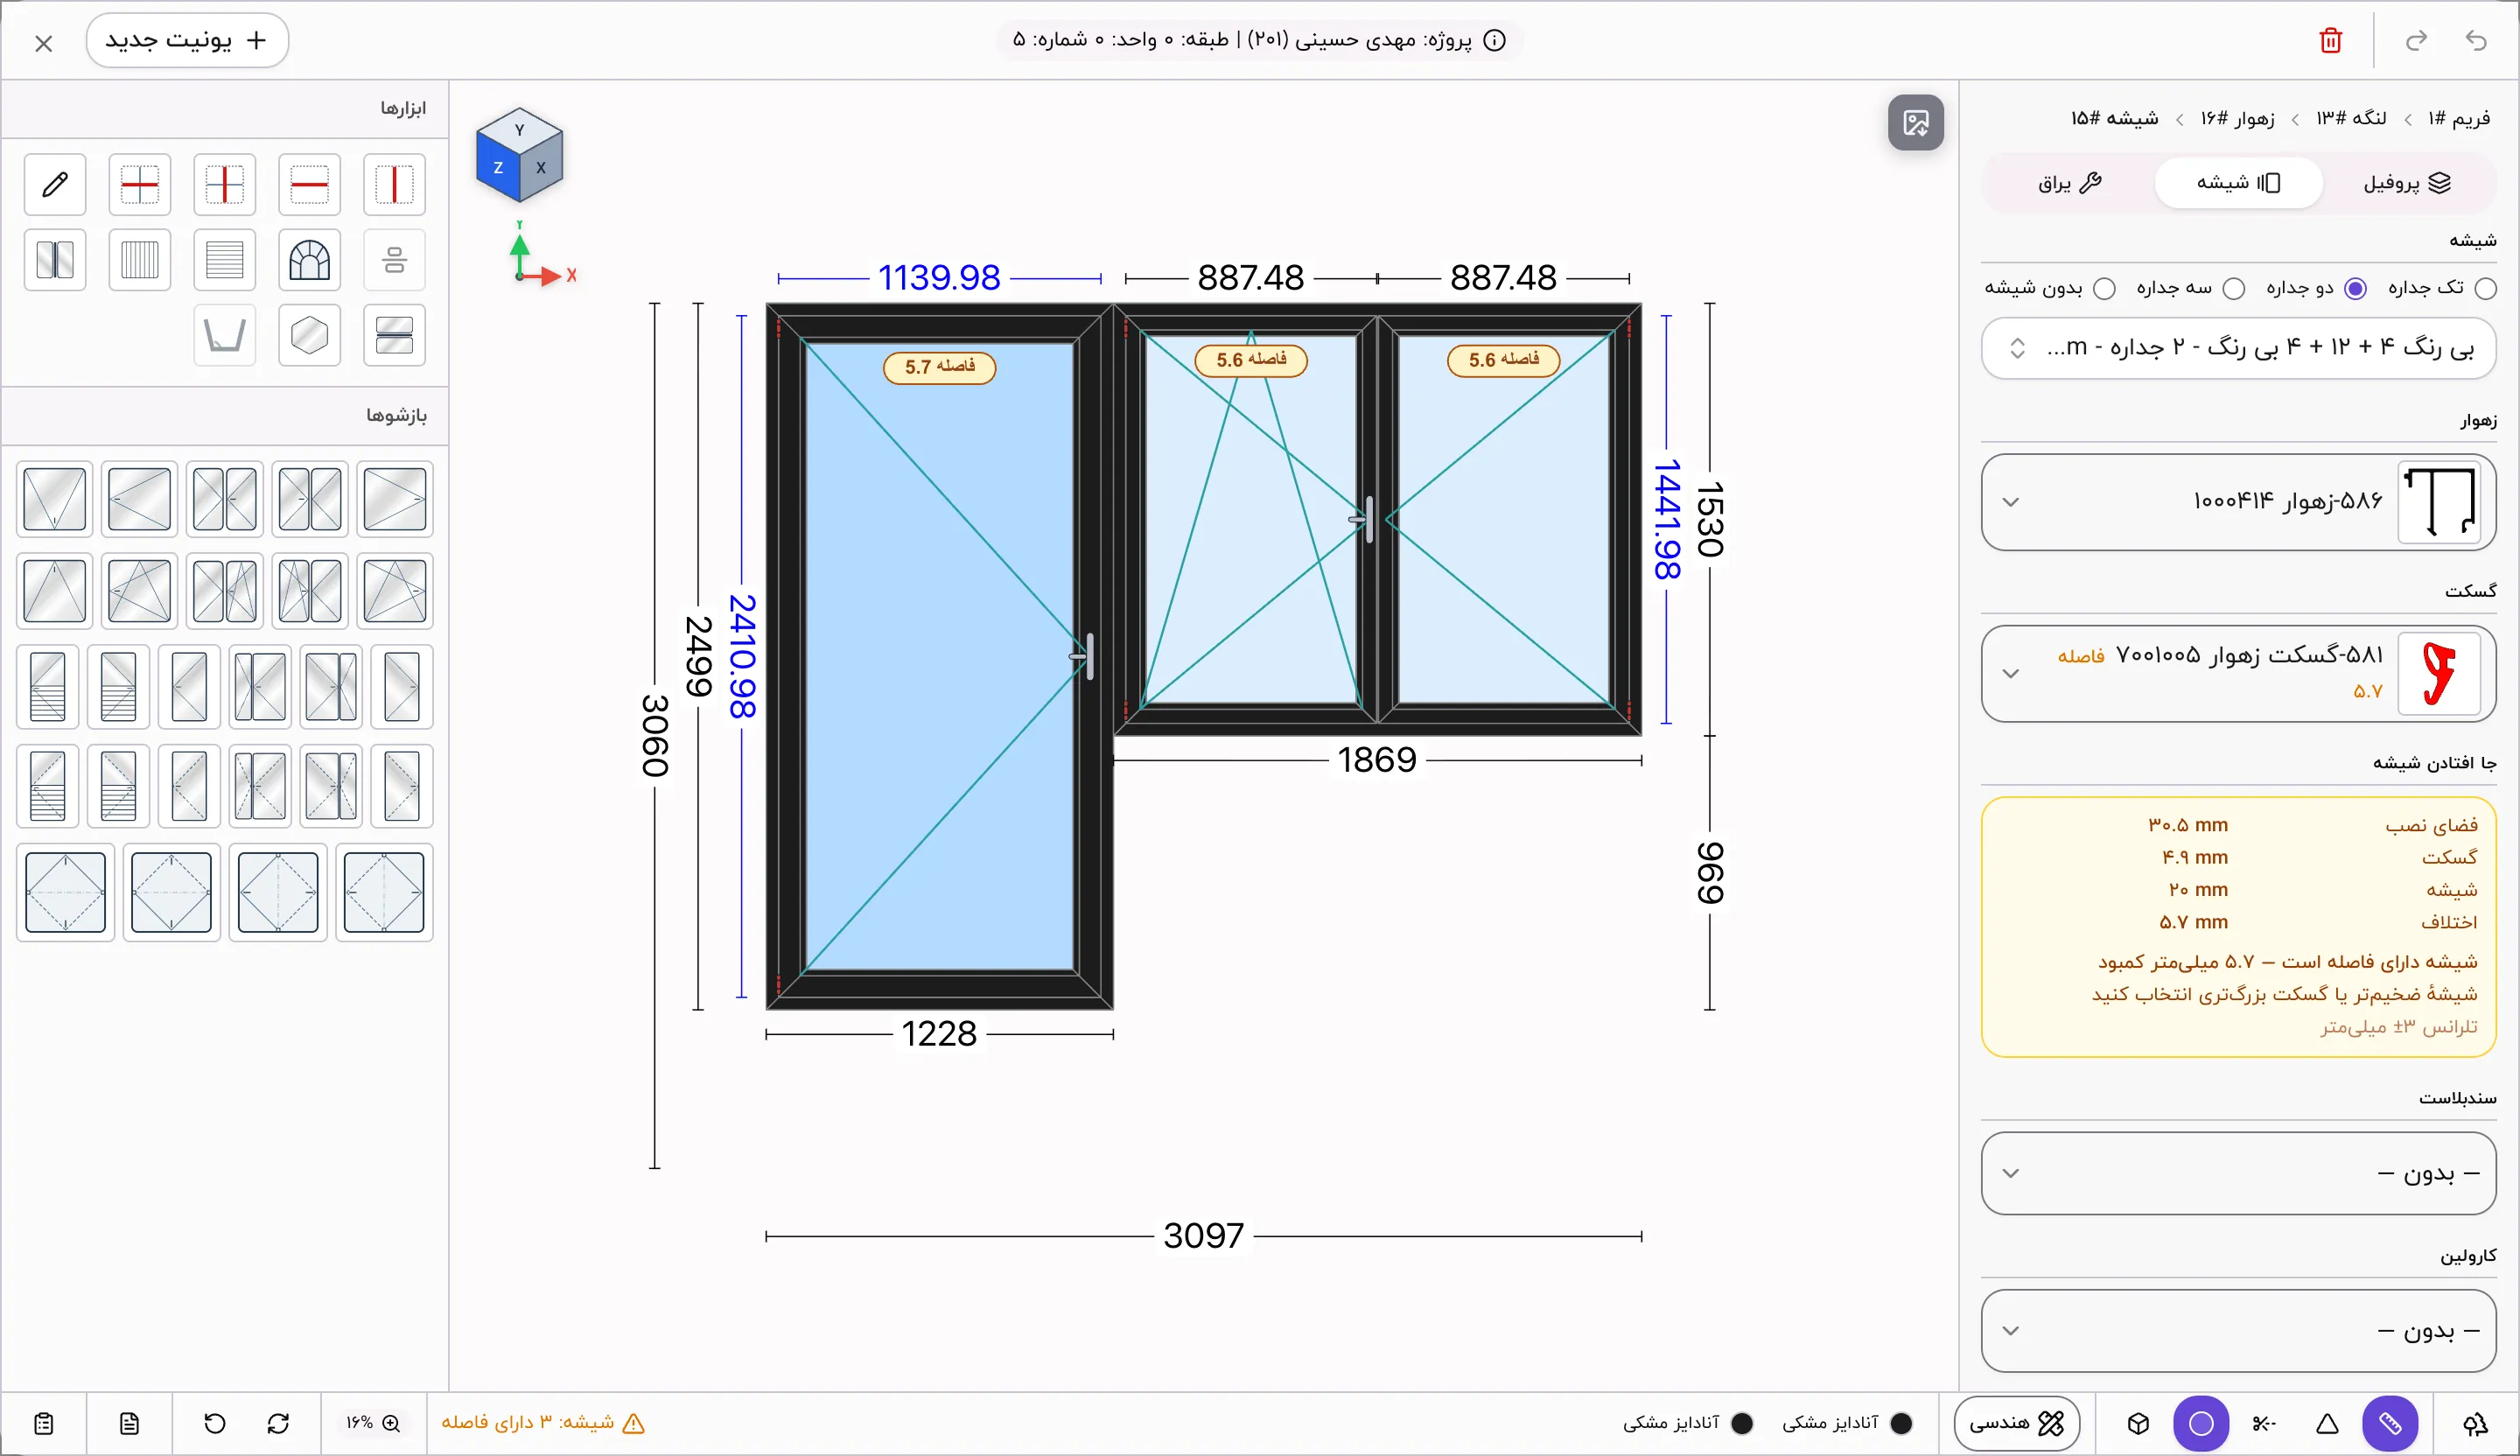
02 · Window design
Set the openings and divisions on the drawing and see every sash size on the spot; profiles, glass and hardware are taken from the same design.
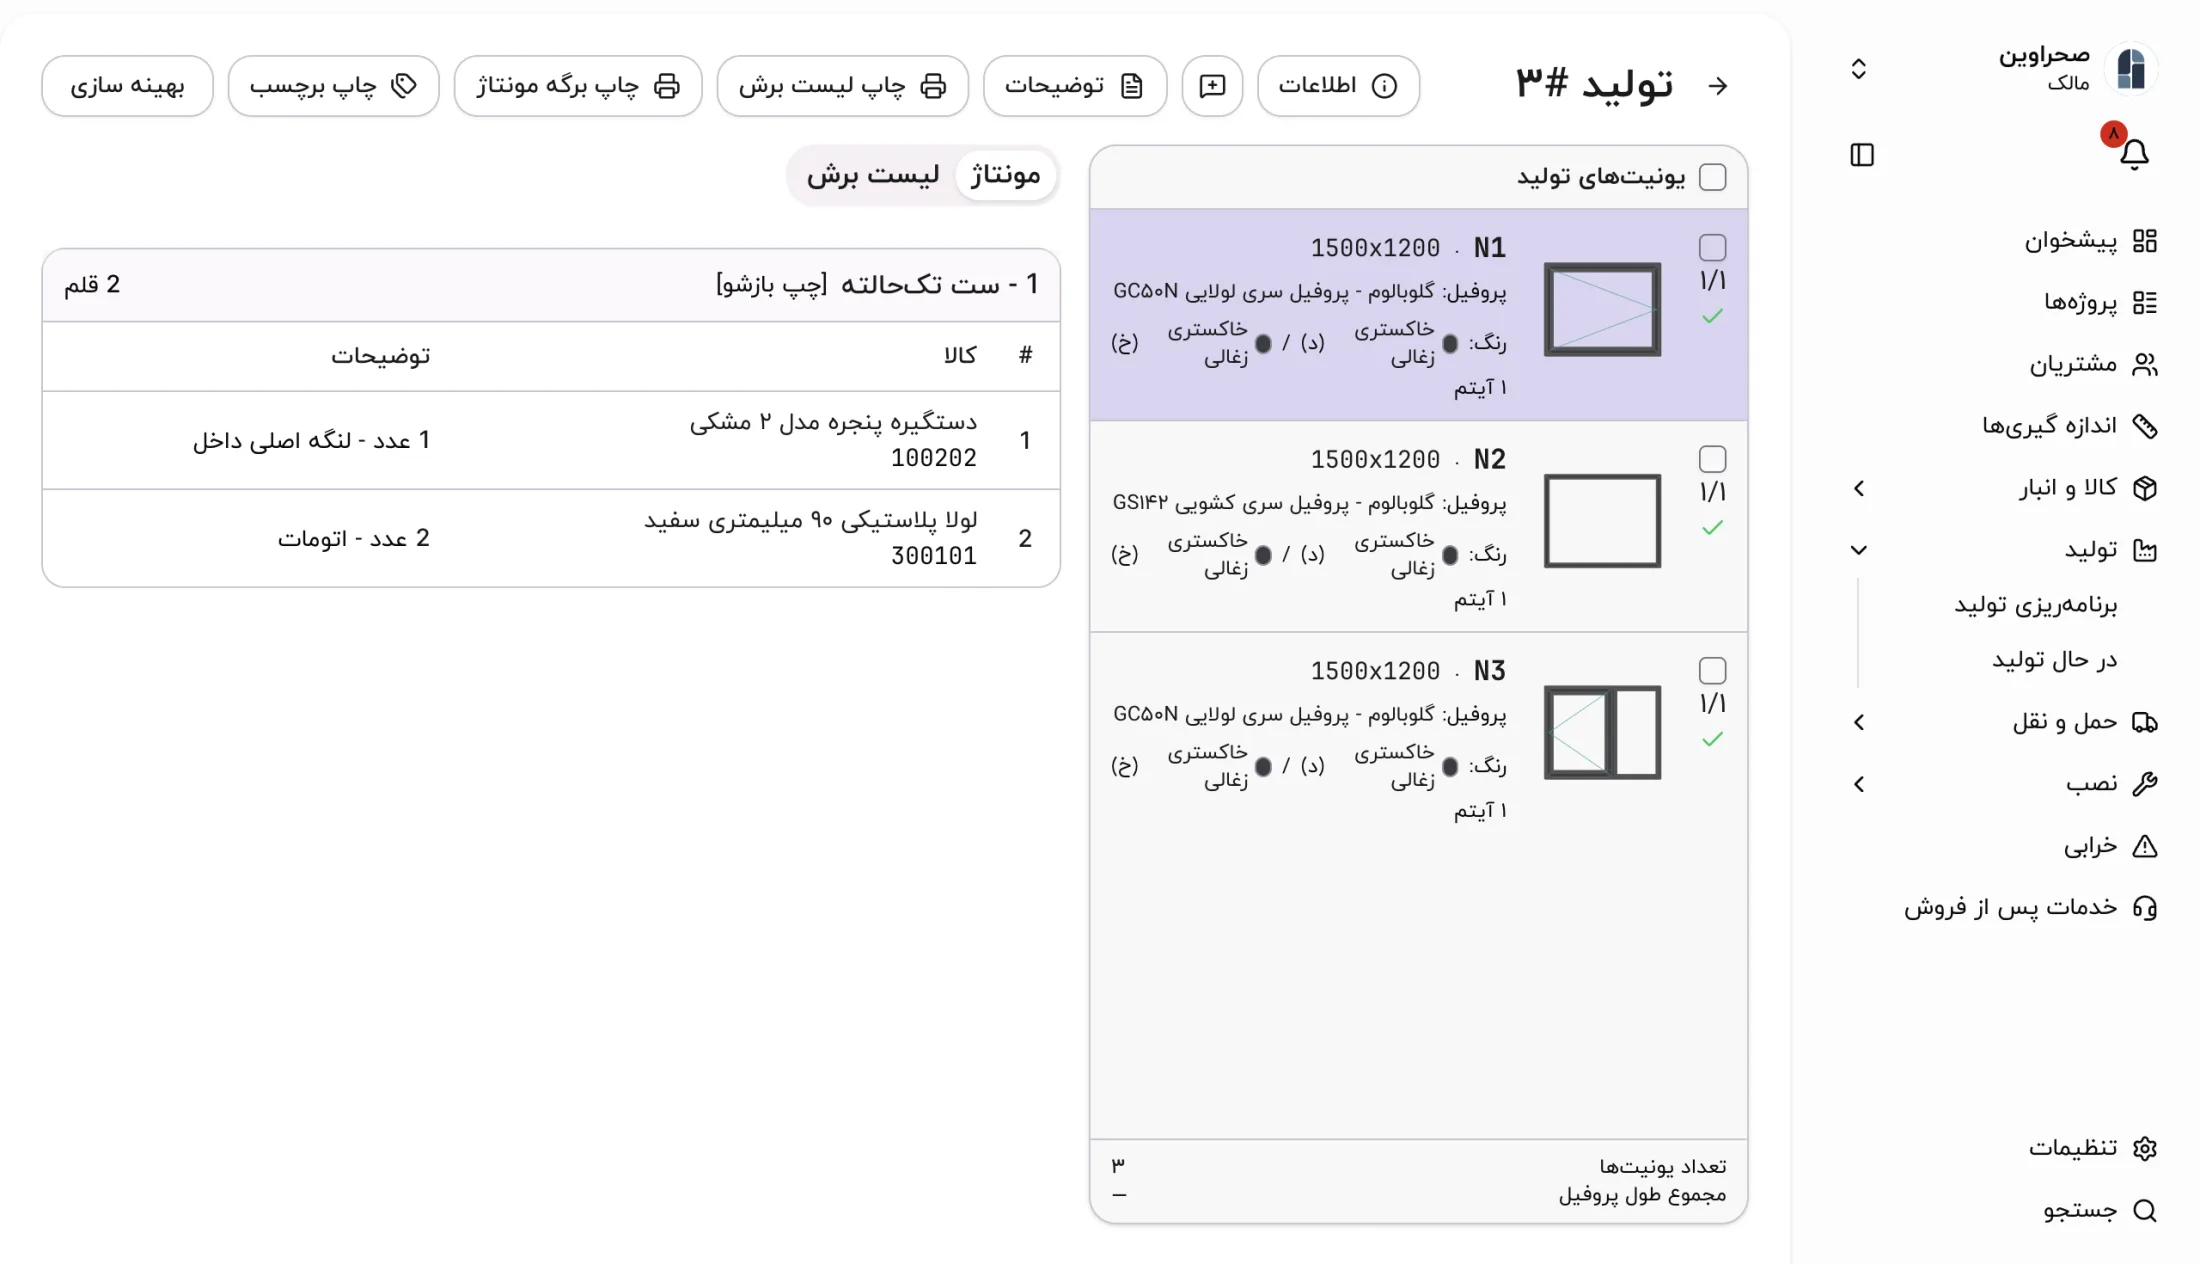
03 · Production
Each order's units with their assembly sheet and cut list; print the cut list and part labels in one click.
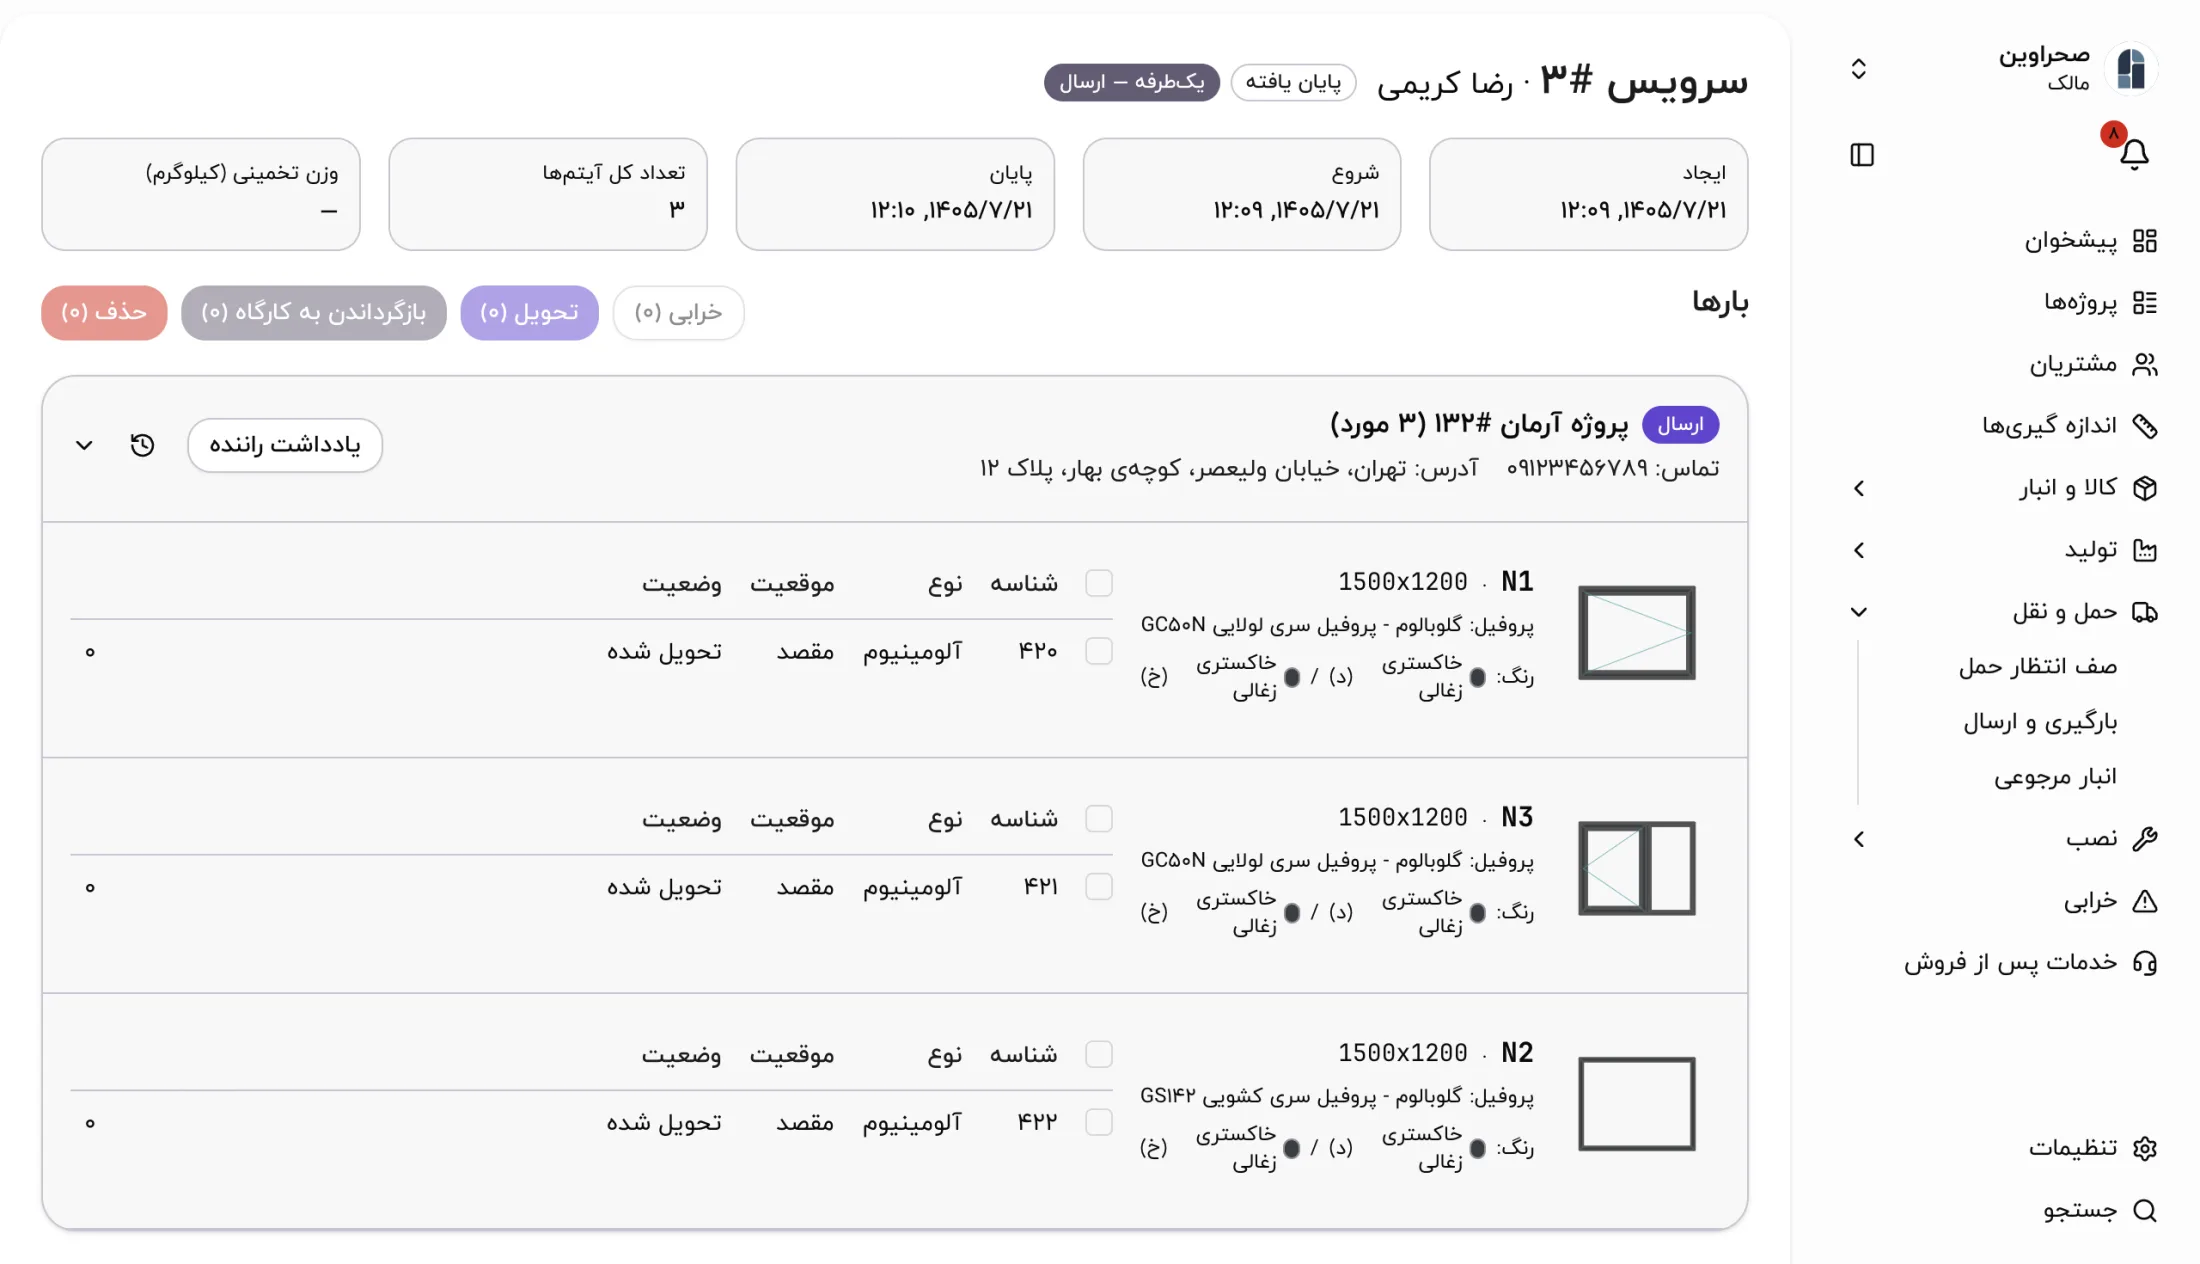
04 · Delivery
Each delivery run with its driver, the customer's address and phone, and the delivery status of every unit on arrival.
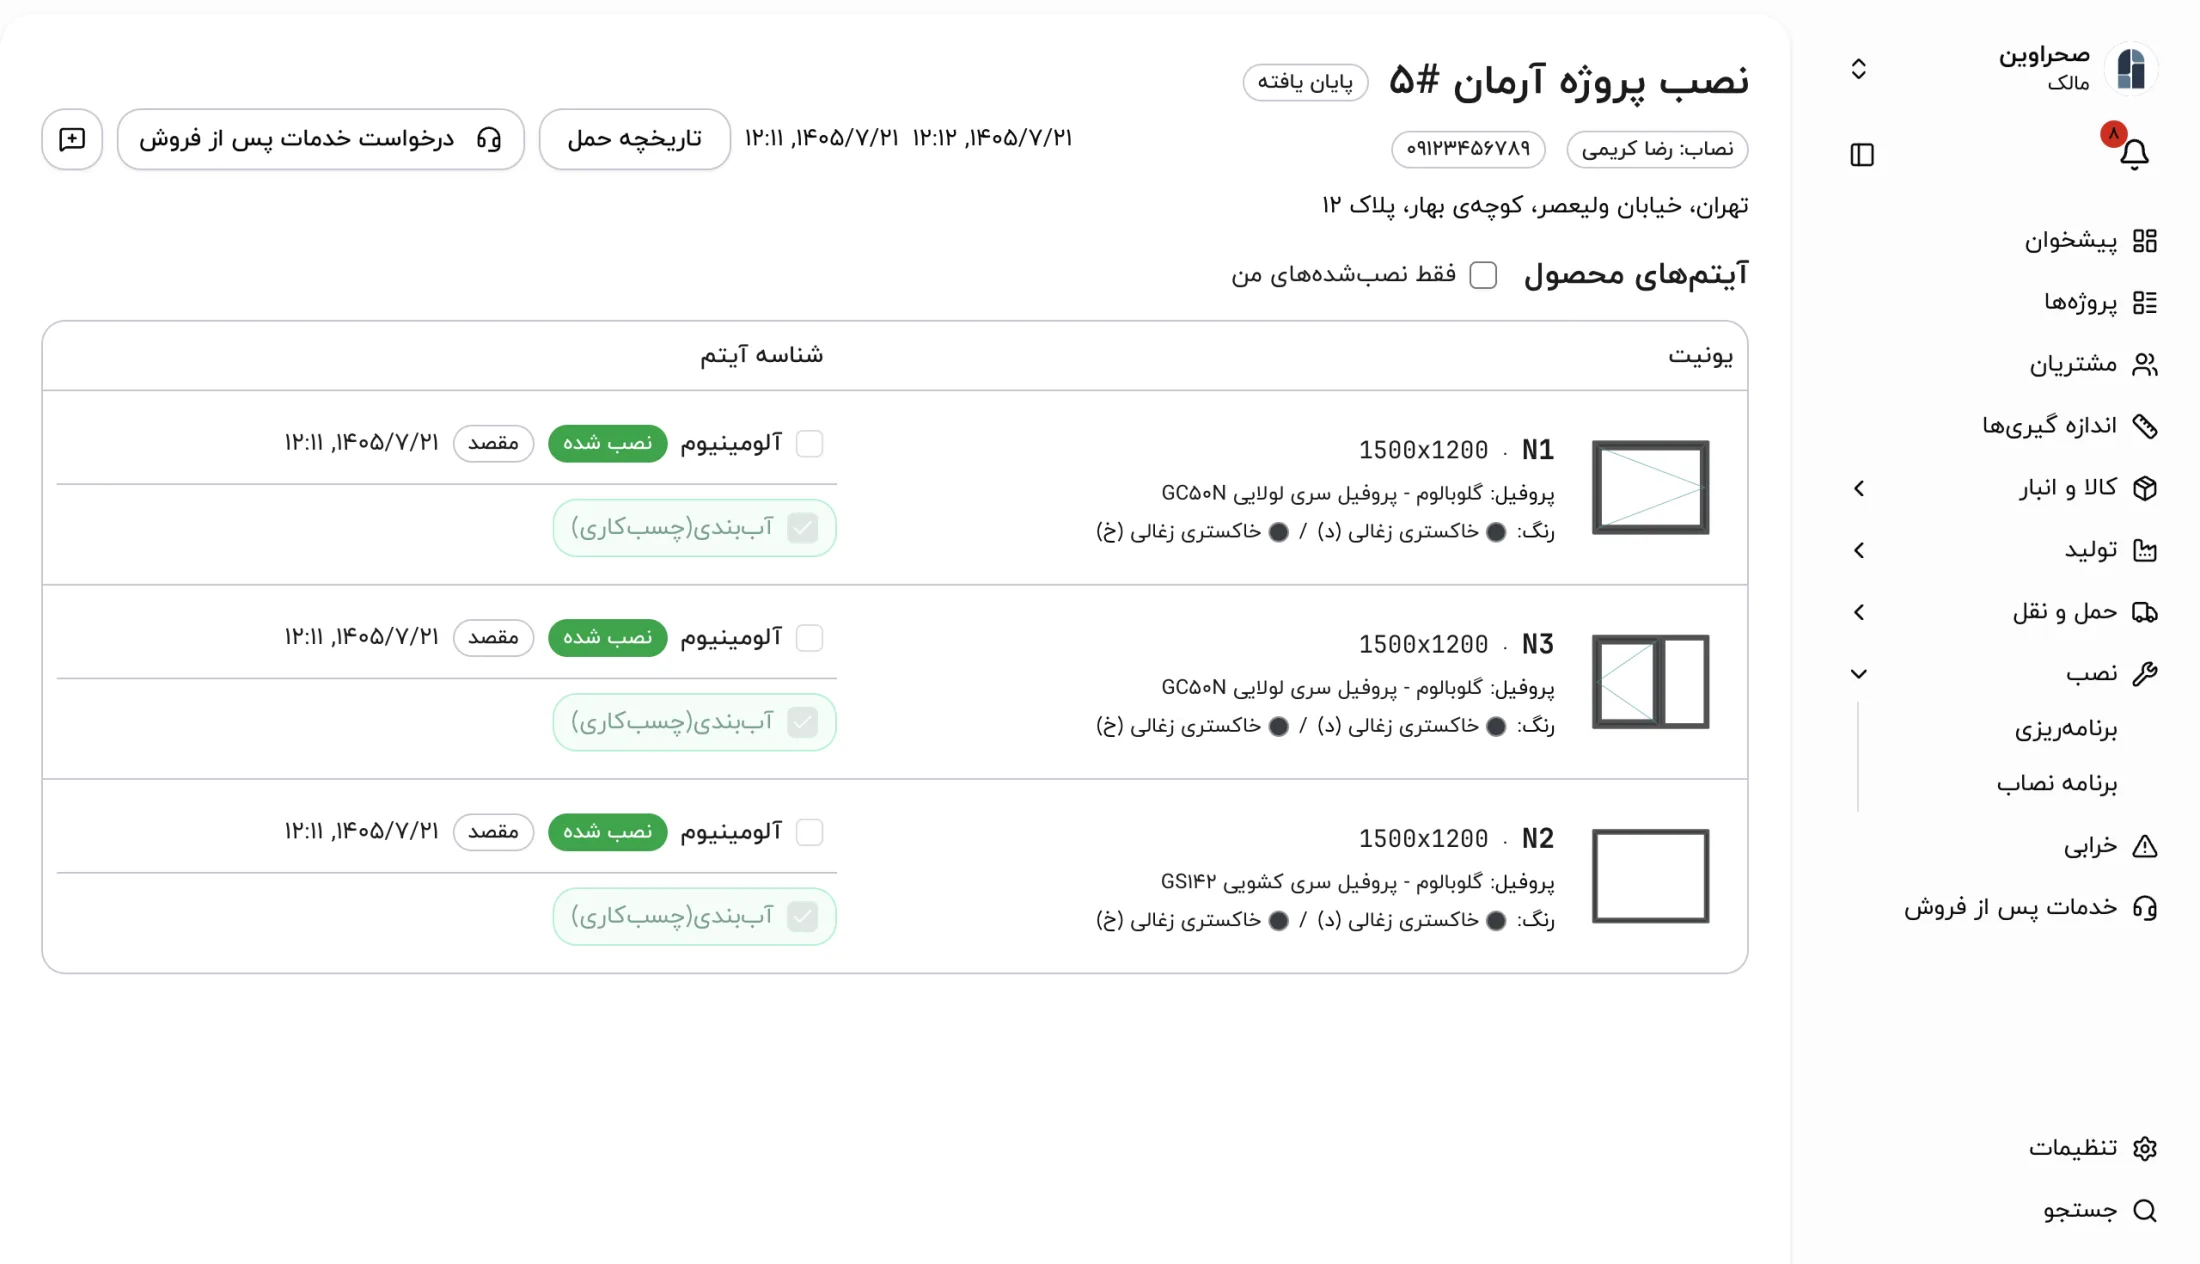
05 · Installation
Each fitter's schedule, the installation and sealing status of every unit, and after-sales requests logged from the same page.
New in Winexa: curtain wall
Stick systems with a mullion and transom grid, floor slabs, connections and a structural check; with the system's real profiles, in the same project as your windows and doors.
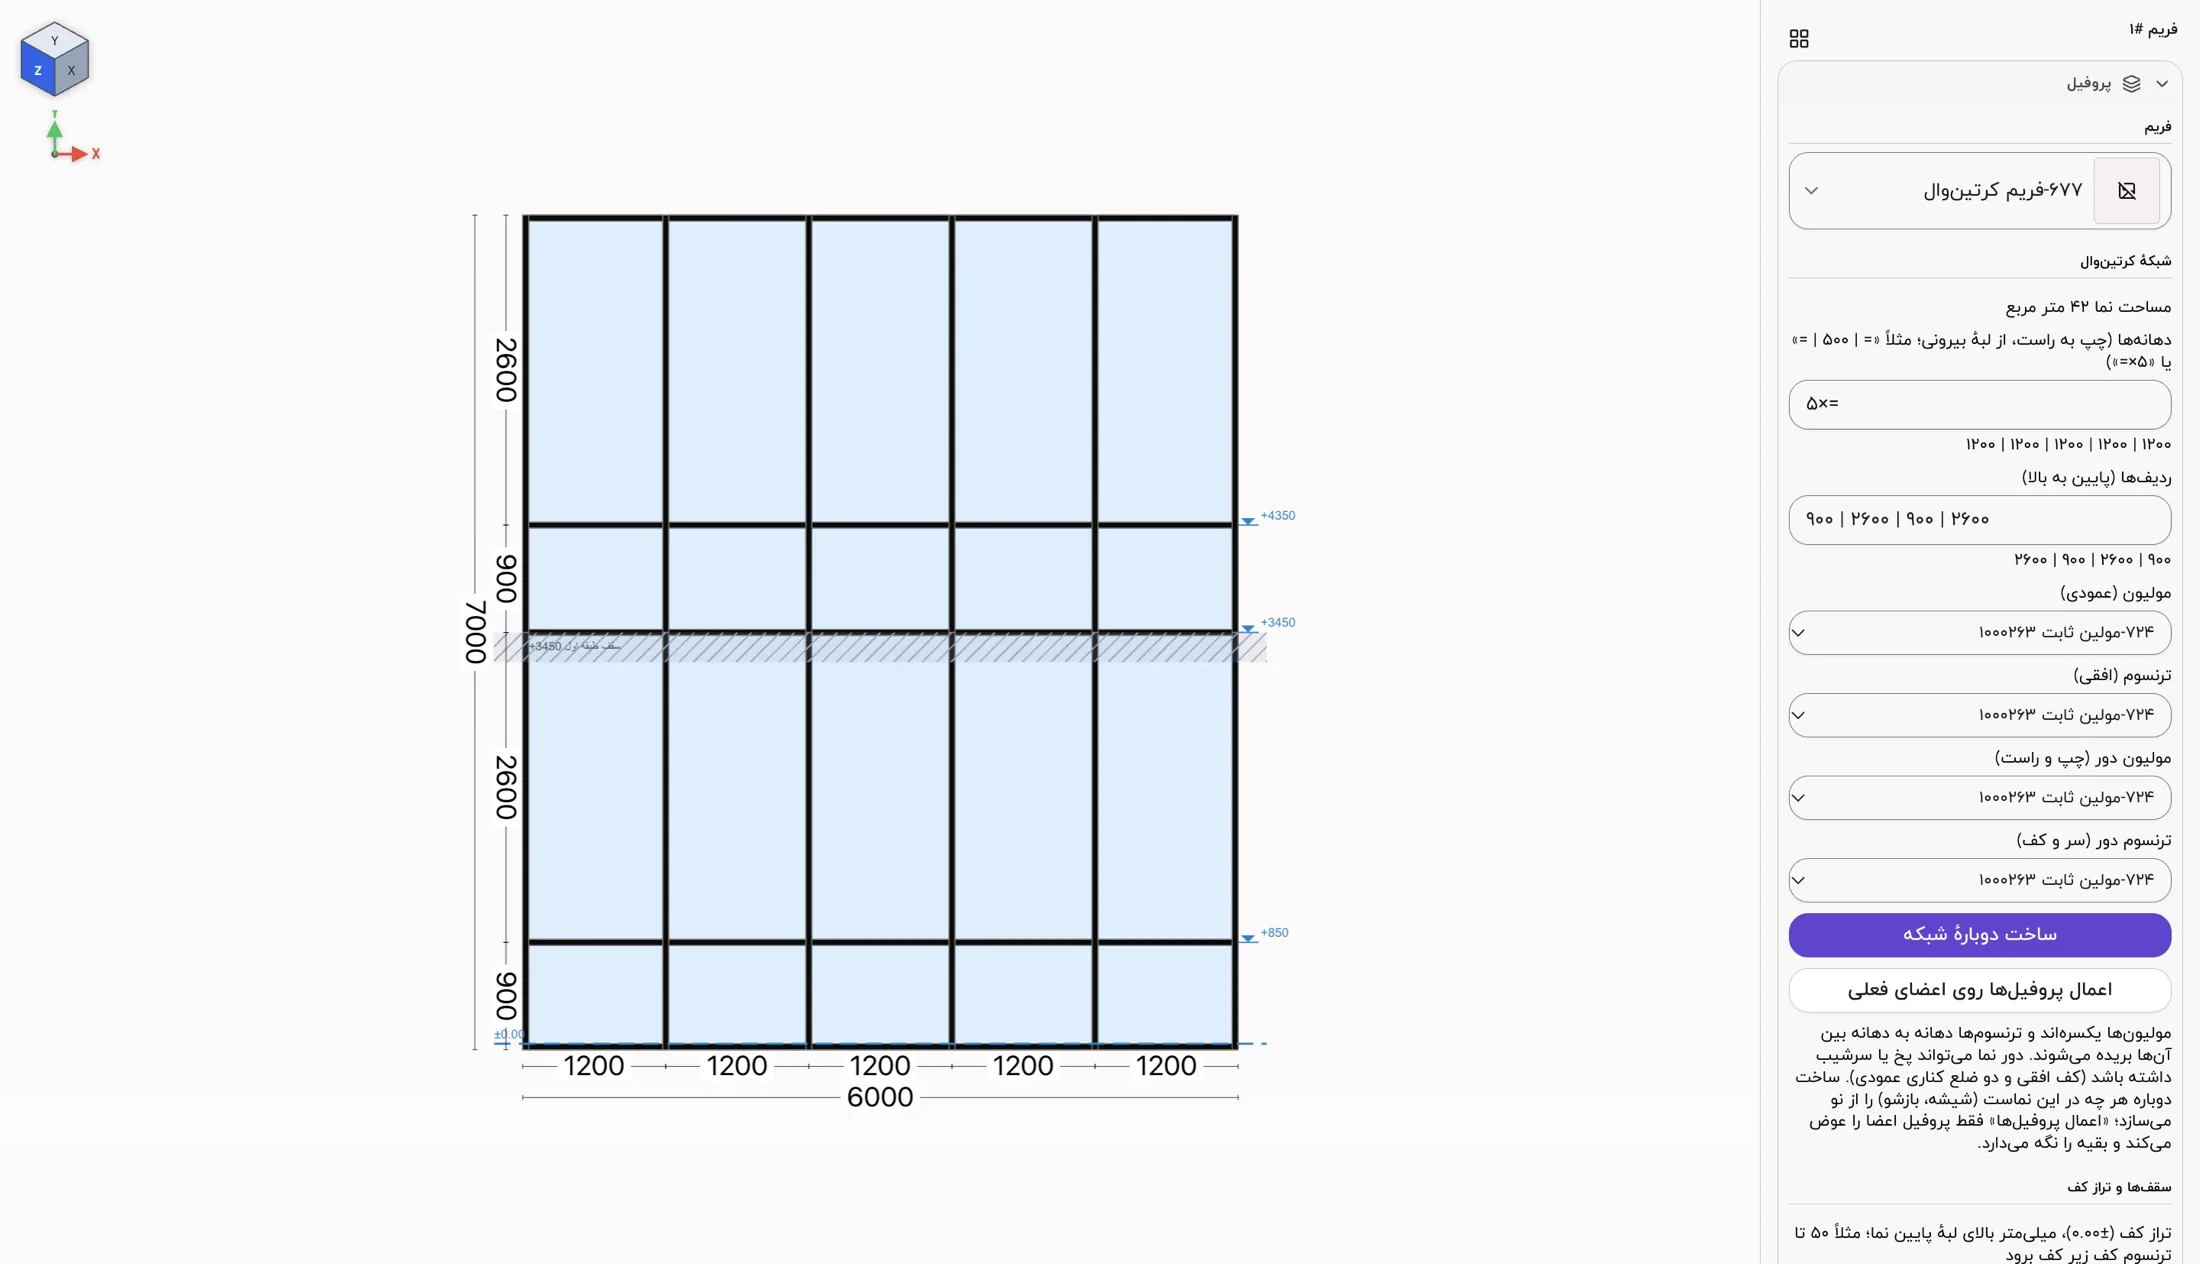
01 · Facade grid
Set bays and rows to fixed or equal sizes; mullions run through and transoms are cut between them. Centre-line dimensions, floor levels and the facade area sit beside the drawing.
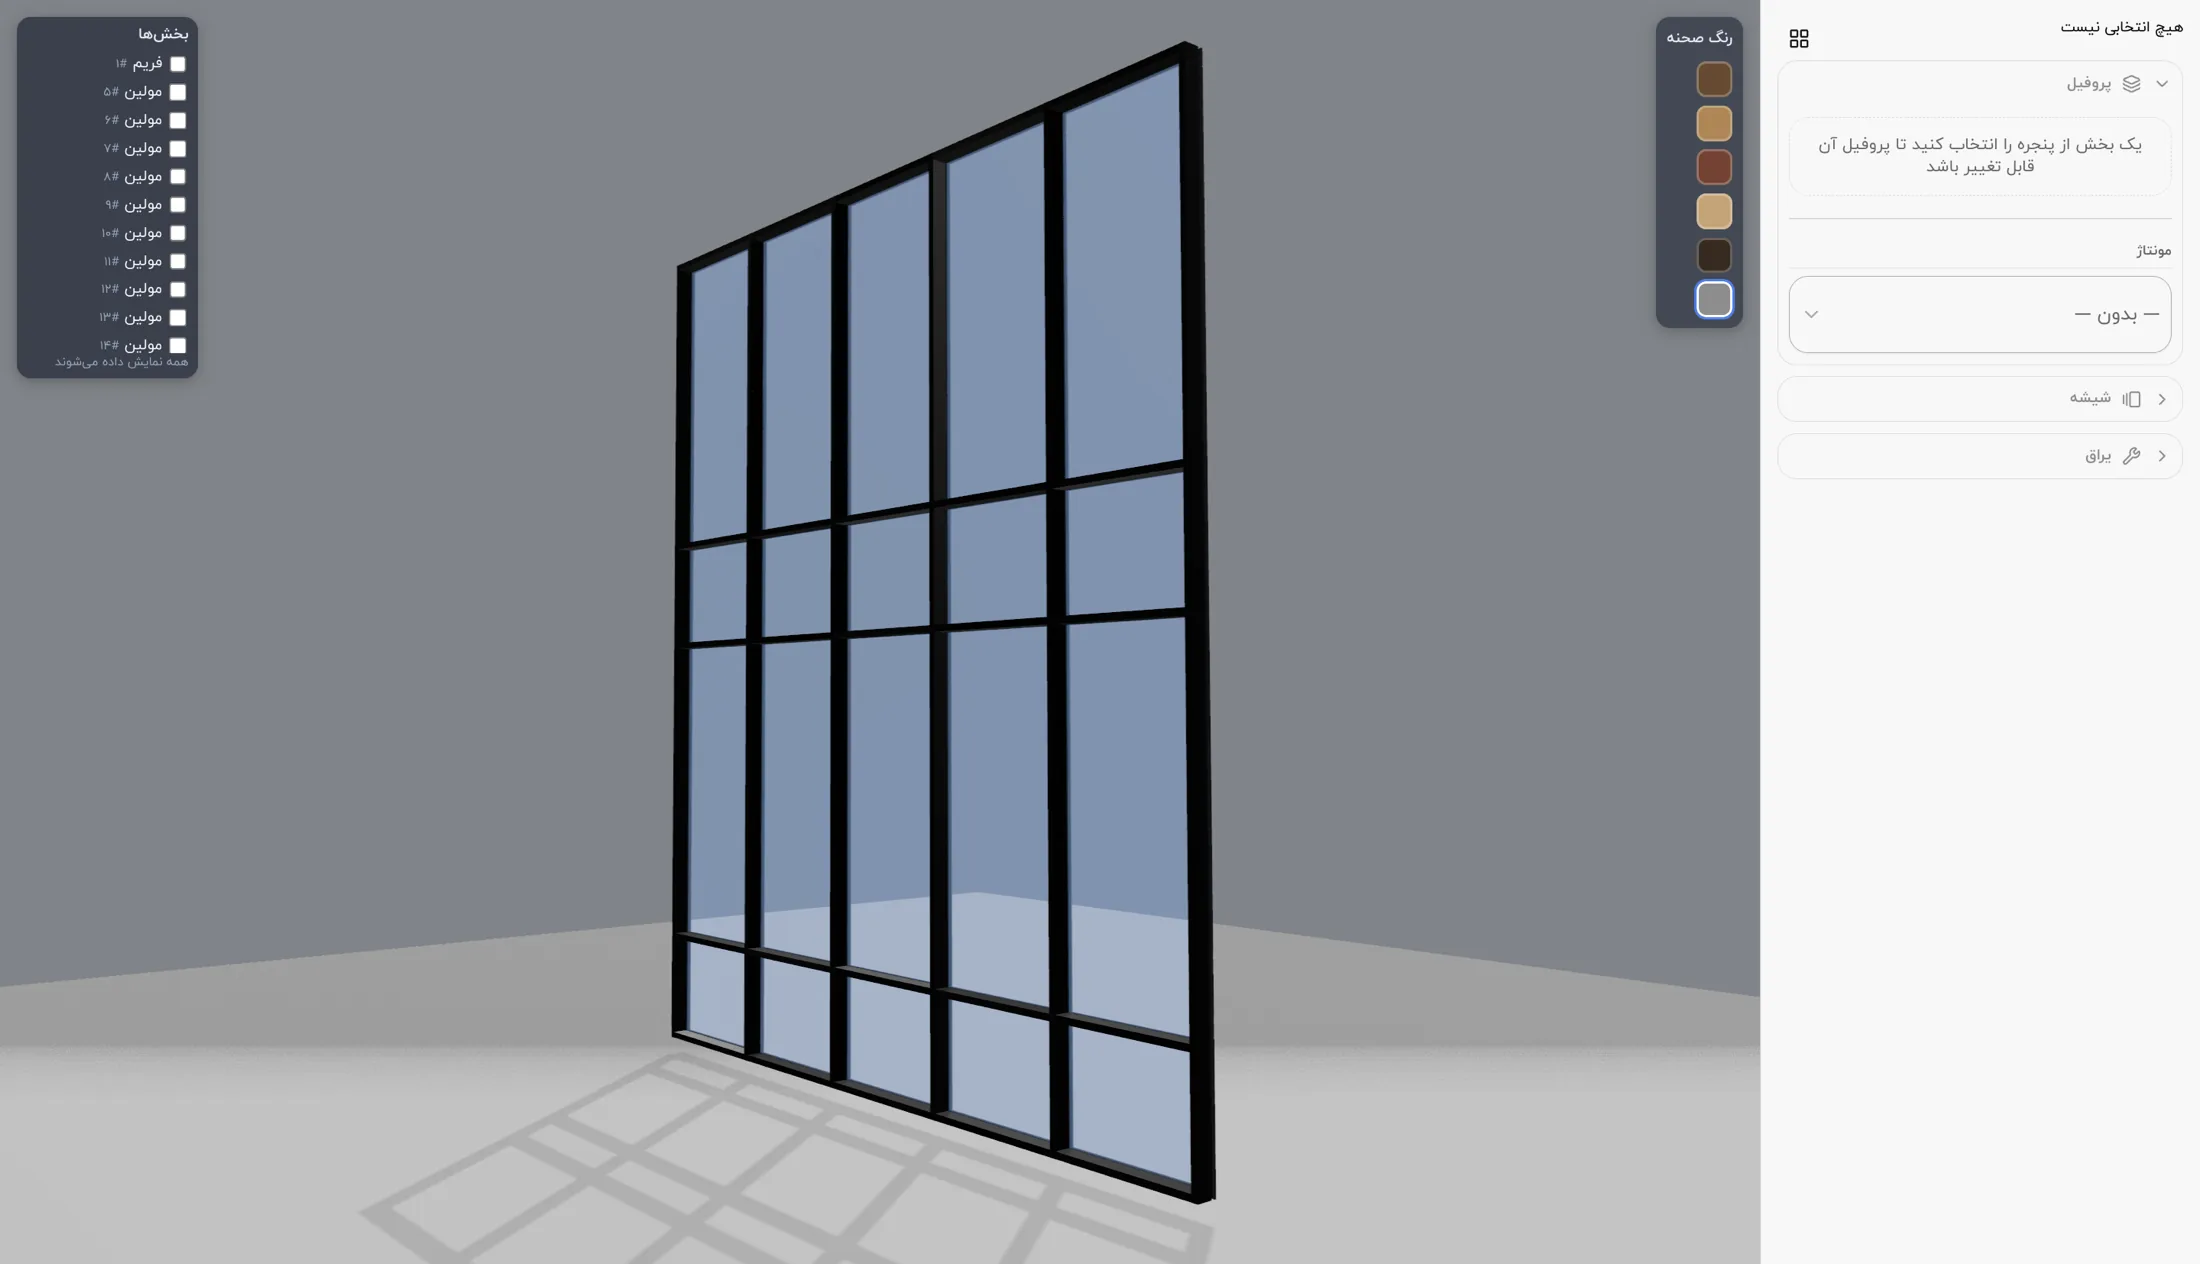
02 · 3D
Every member is built from the profile's real section; the depth of mullions and transoms and the glass position are exactly what the workshop will make.
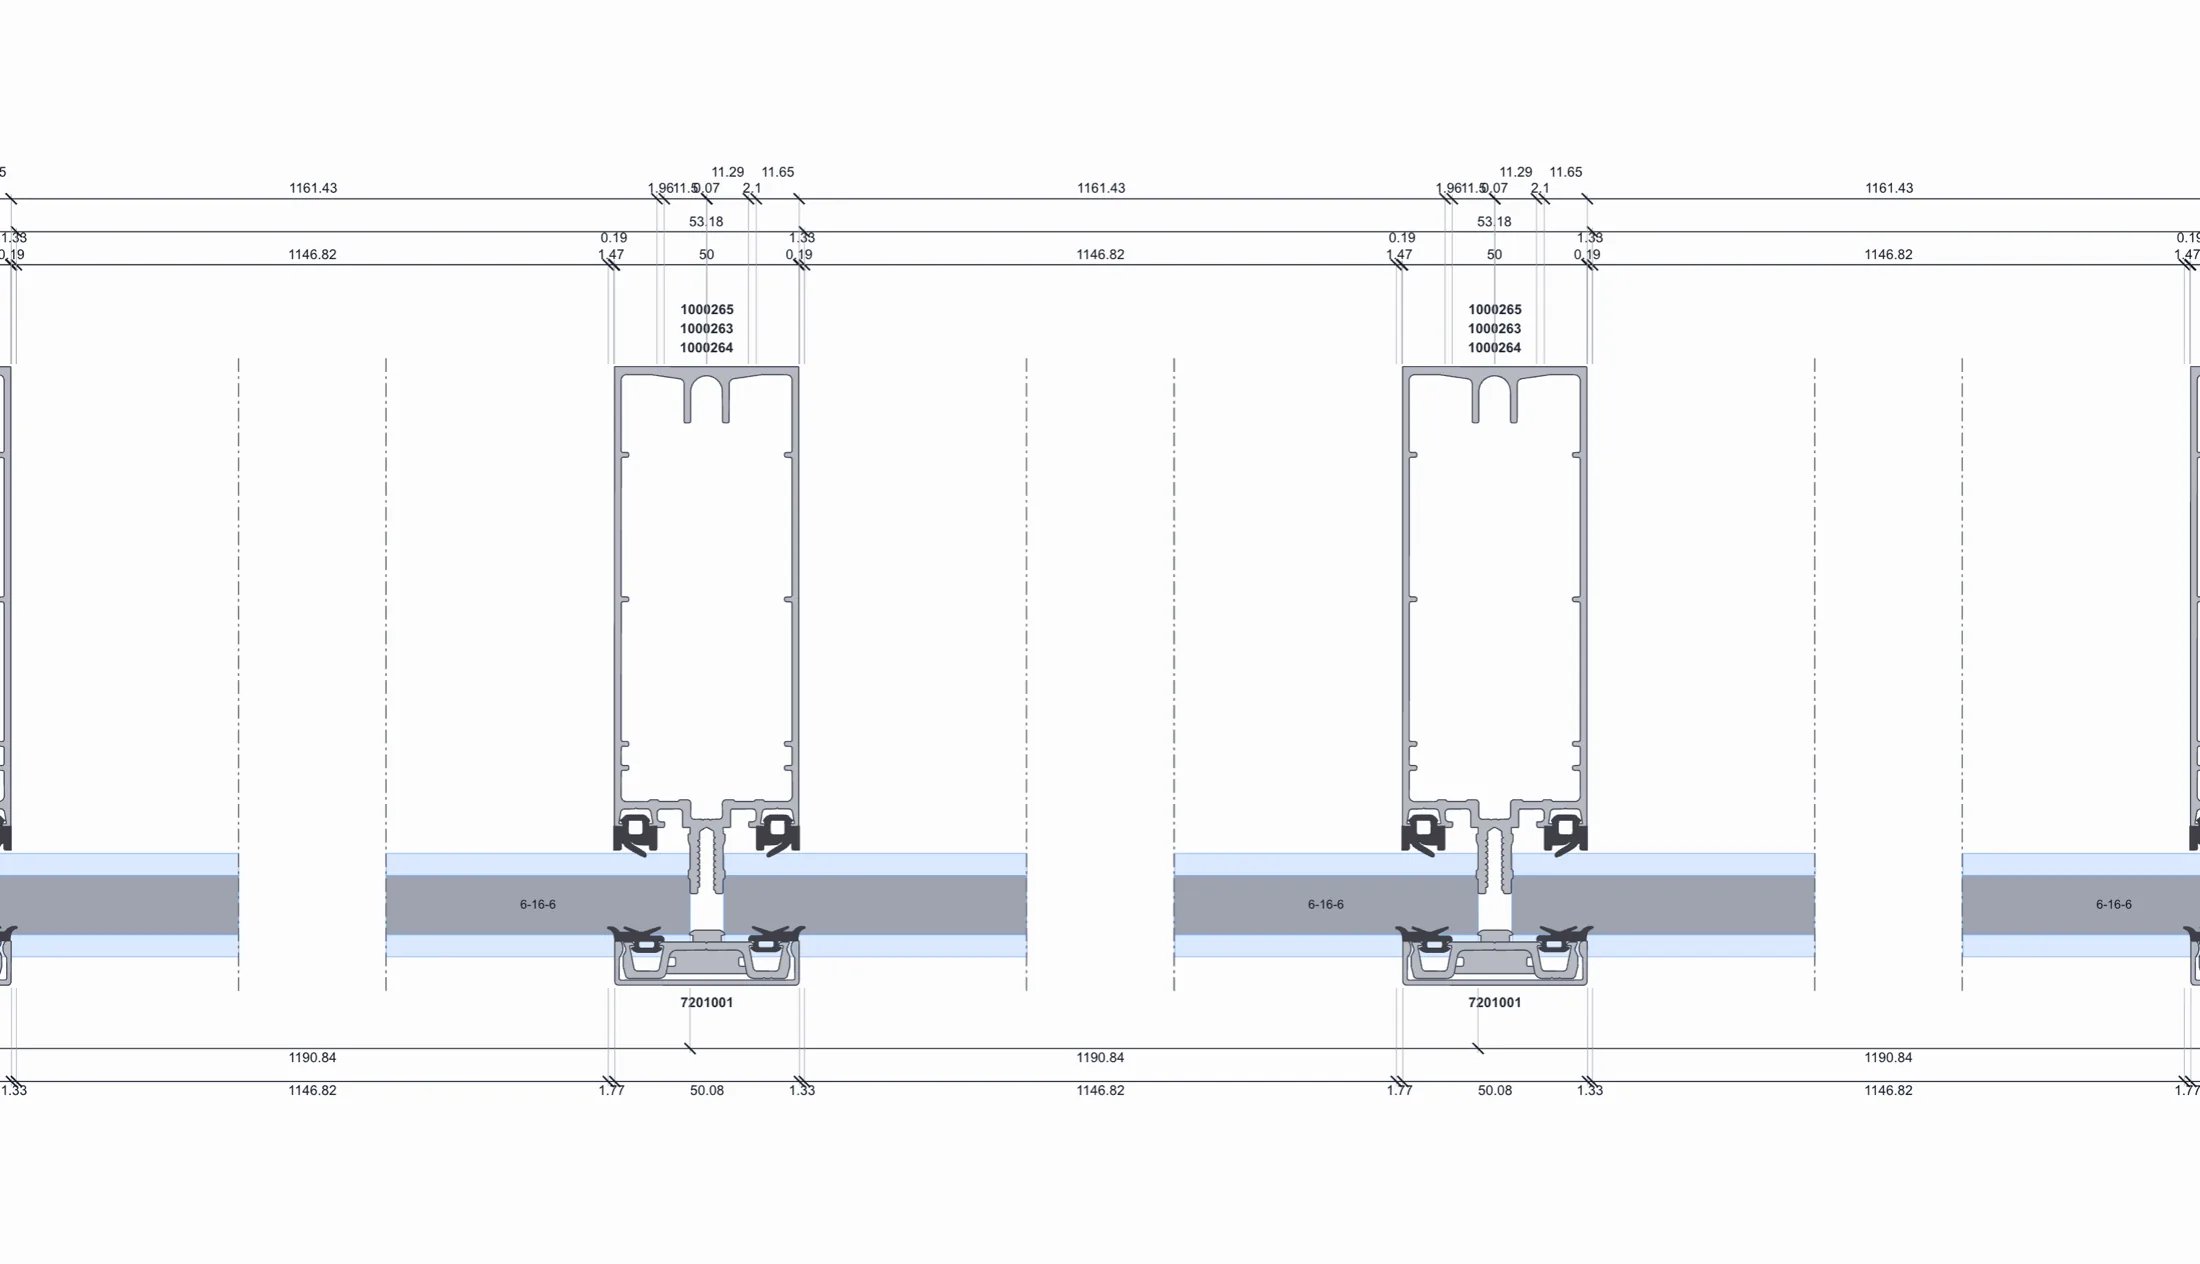
03 · Member sections
Draw a line across the facade and see the section: mullion, pressure plate, cover cap, gaskets and glass, with part codes and sizes. The inner gasket is chosen from the glass thickness.
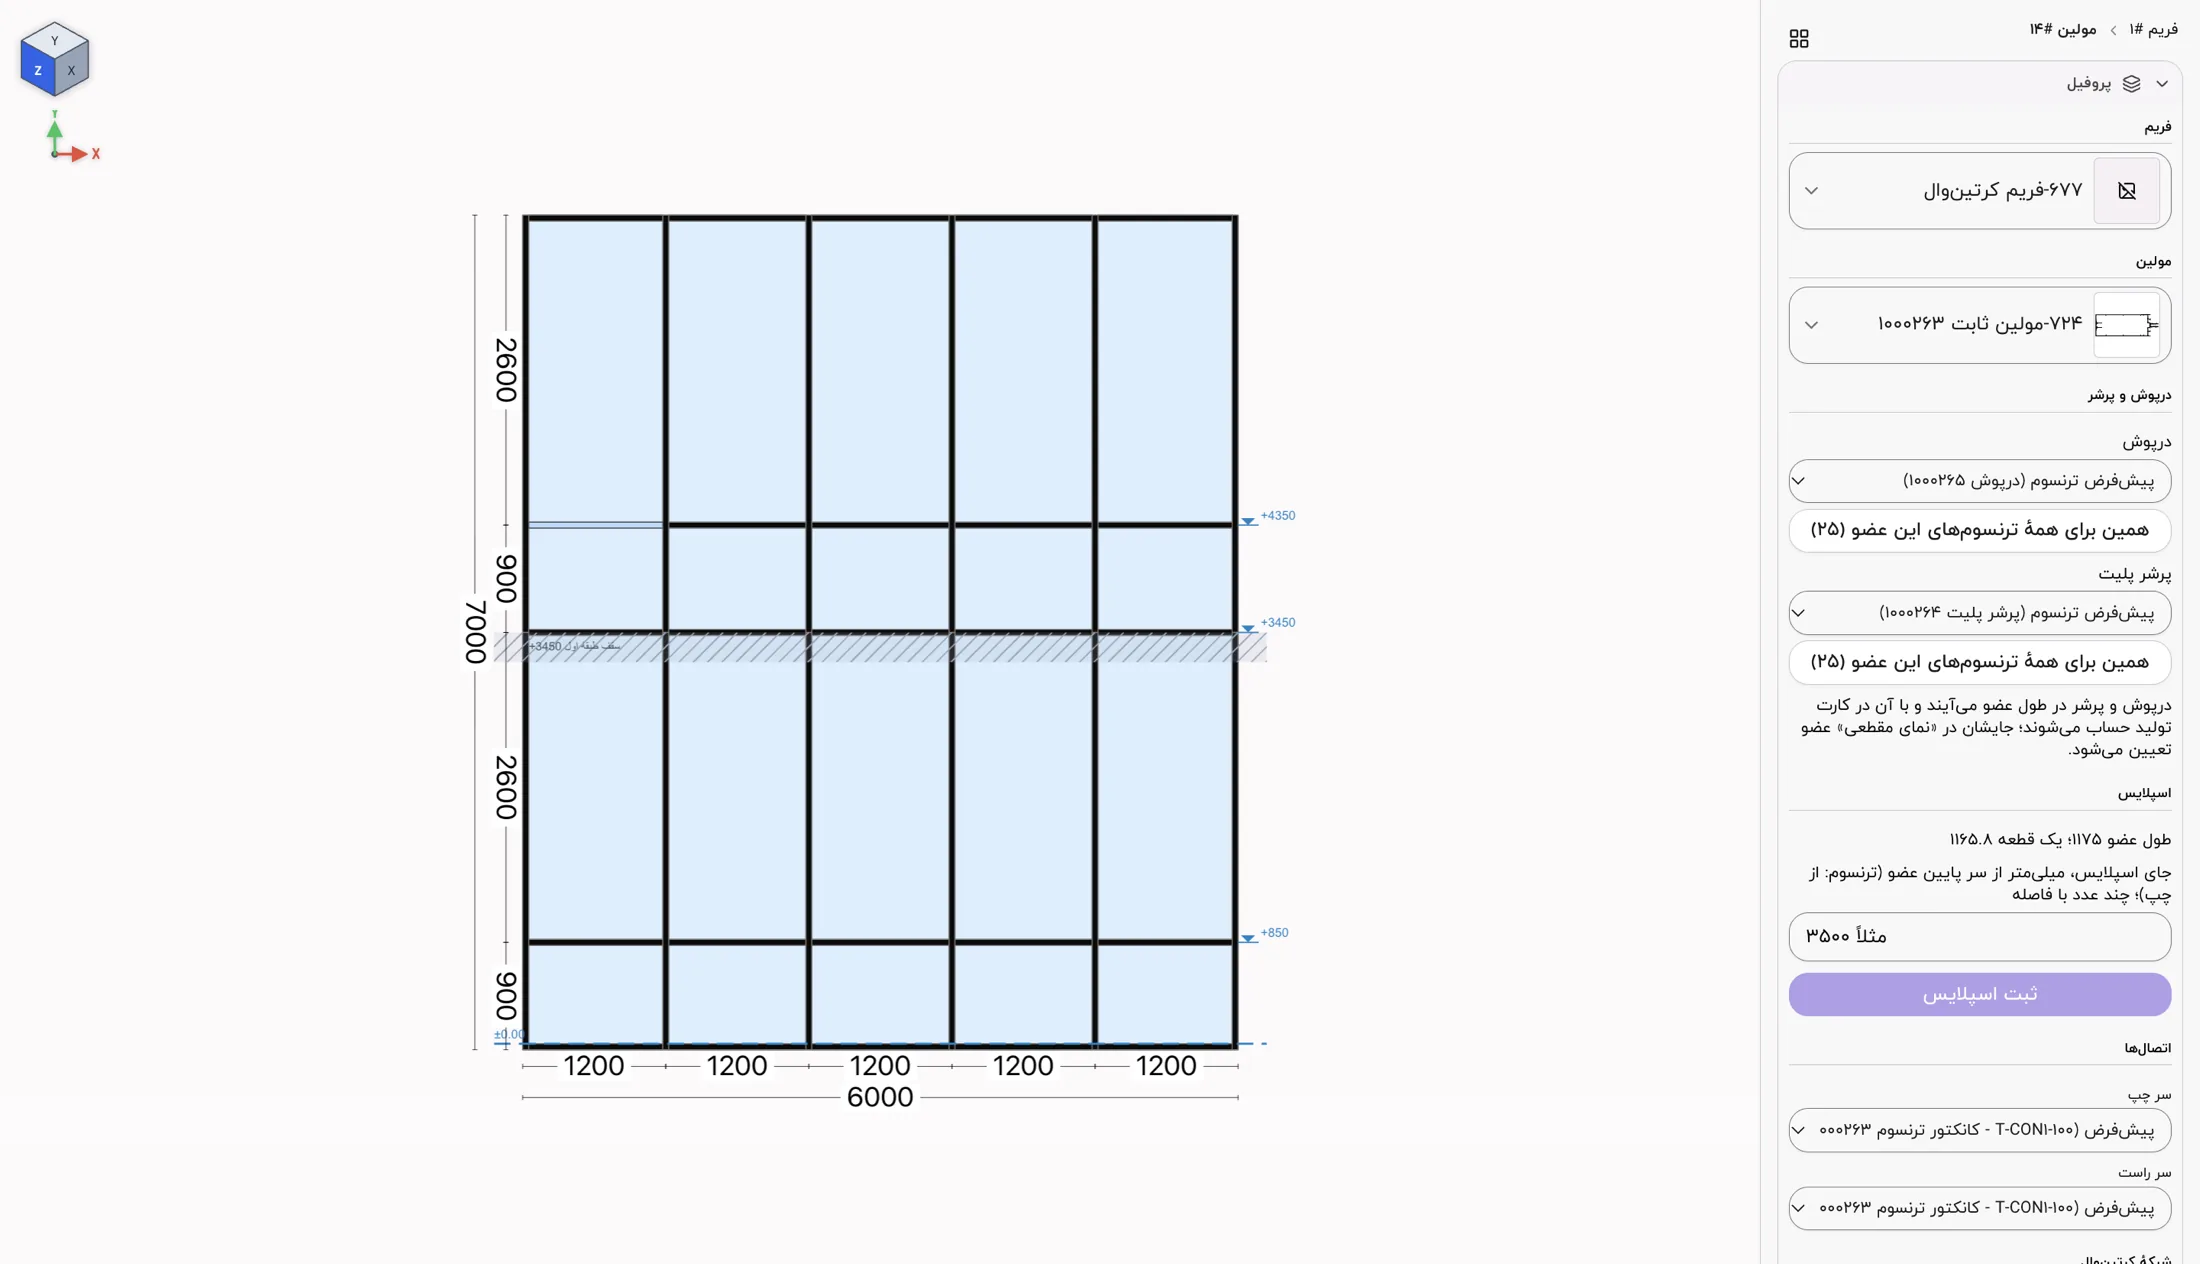
04 · Connections
Each end of a member gets its own connection: transom connector, angled joint, splice or bracket, each with its parts and the connector length for every profile depth. Cover caps and pressure plates are changed here too.
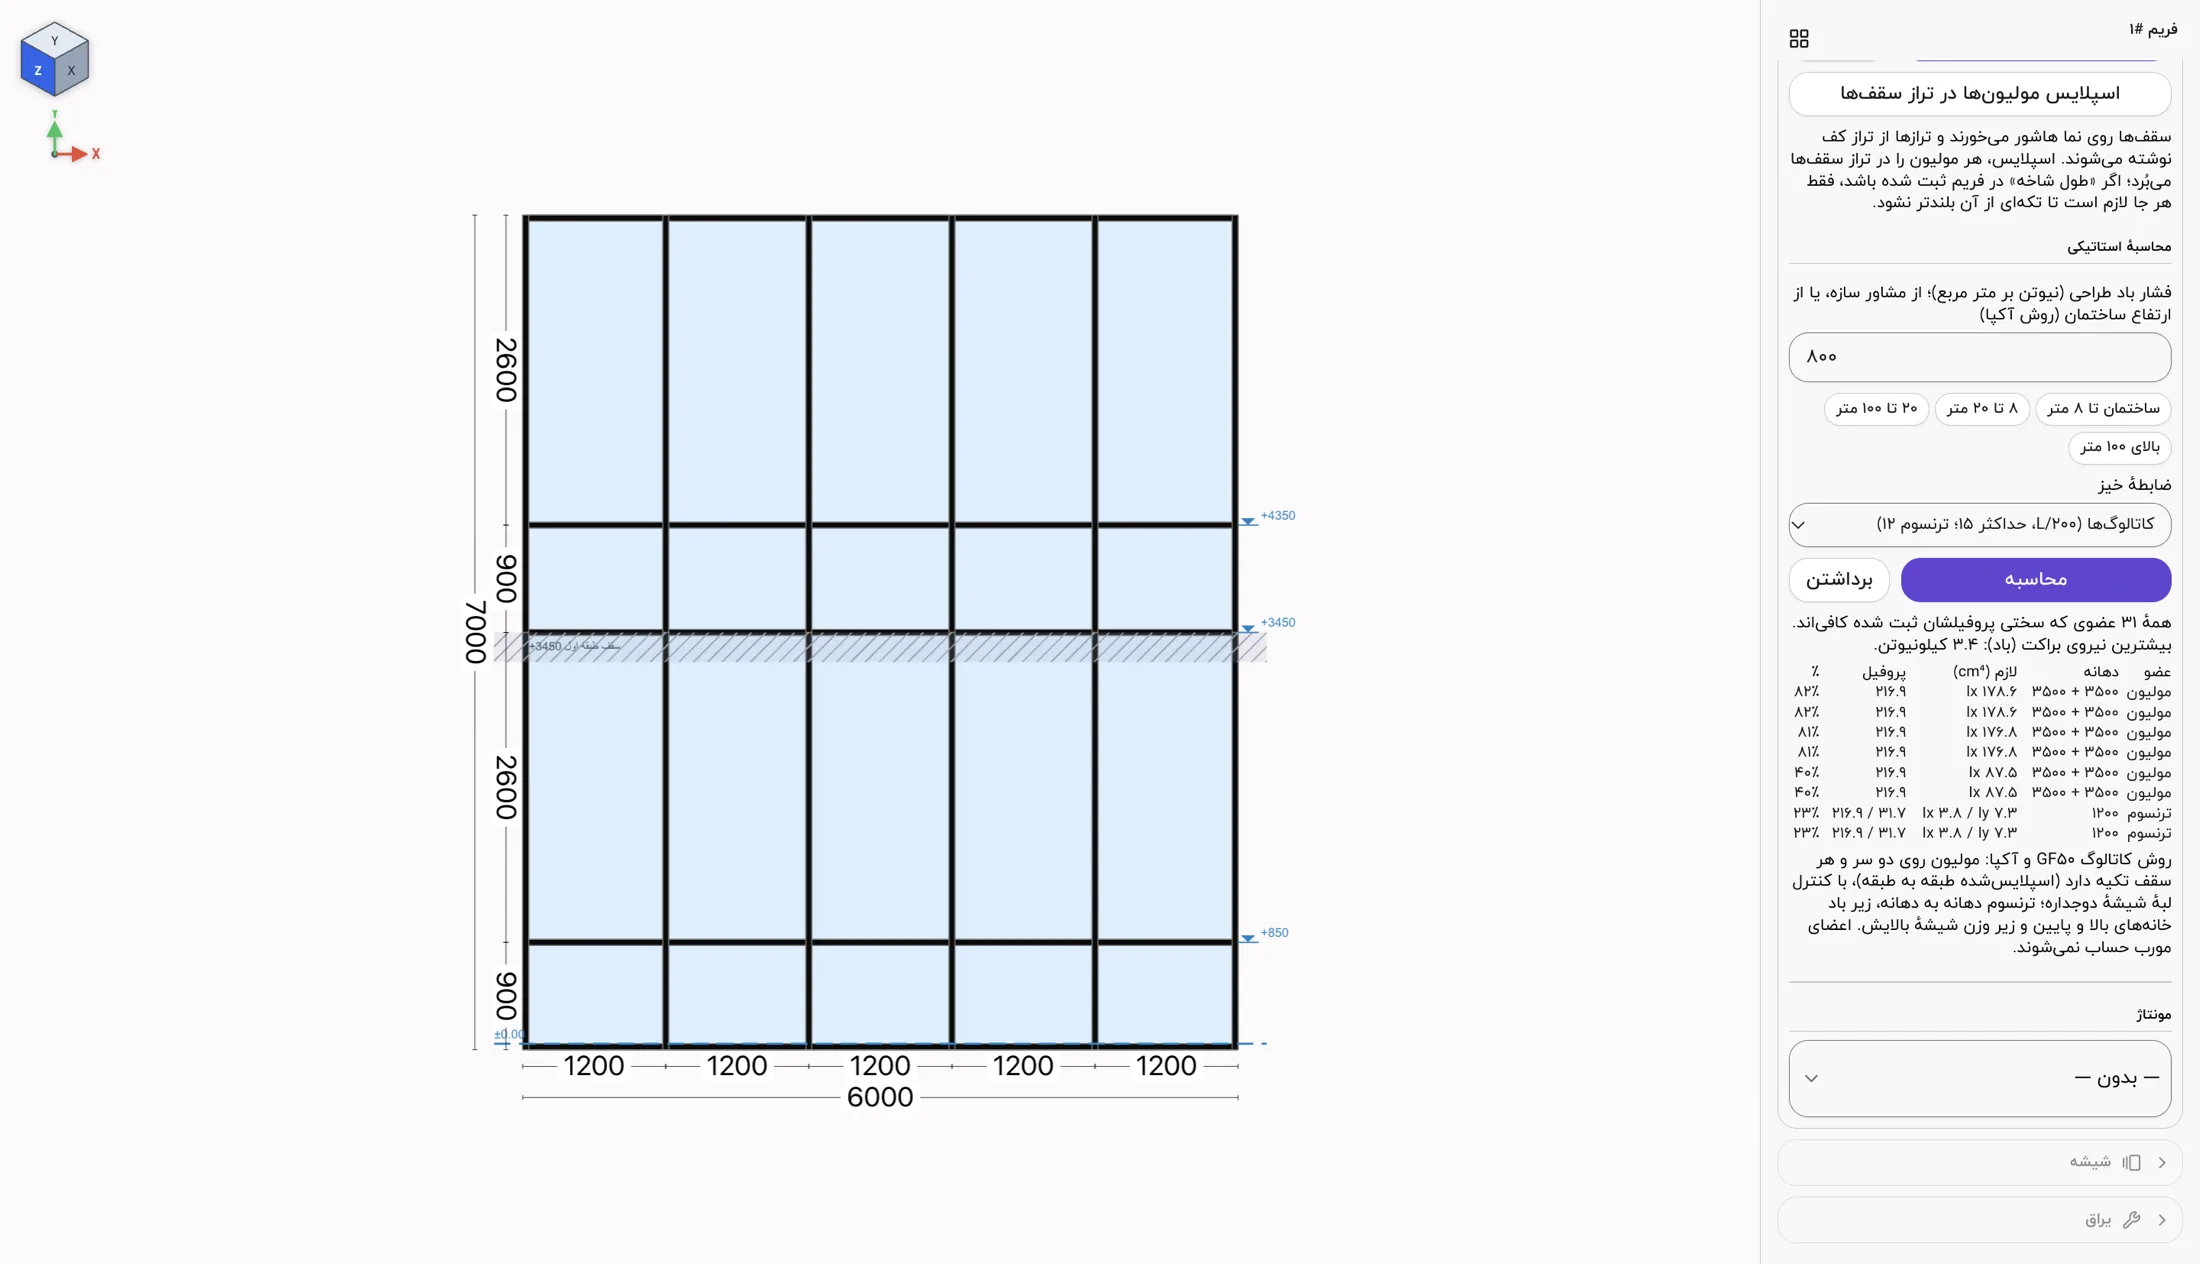
05 · Structural check
Enter the wind load; each mullion's required Ix, each transom's Ix and Iy and every member's utilization appear beside the profile's stiffness, with the bracket forces.
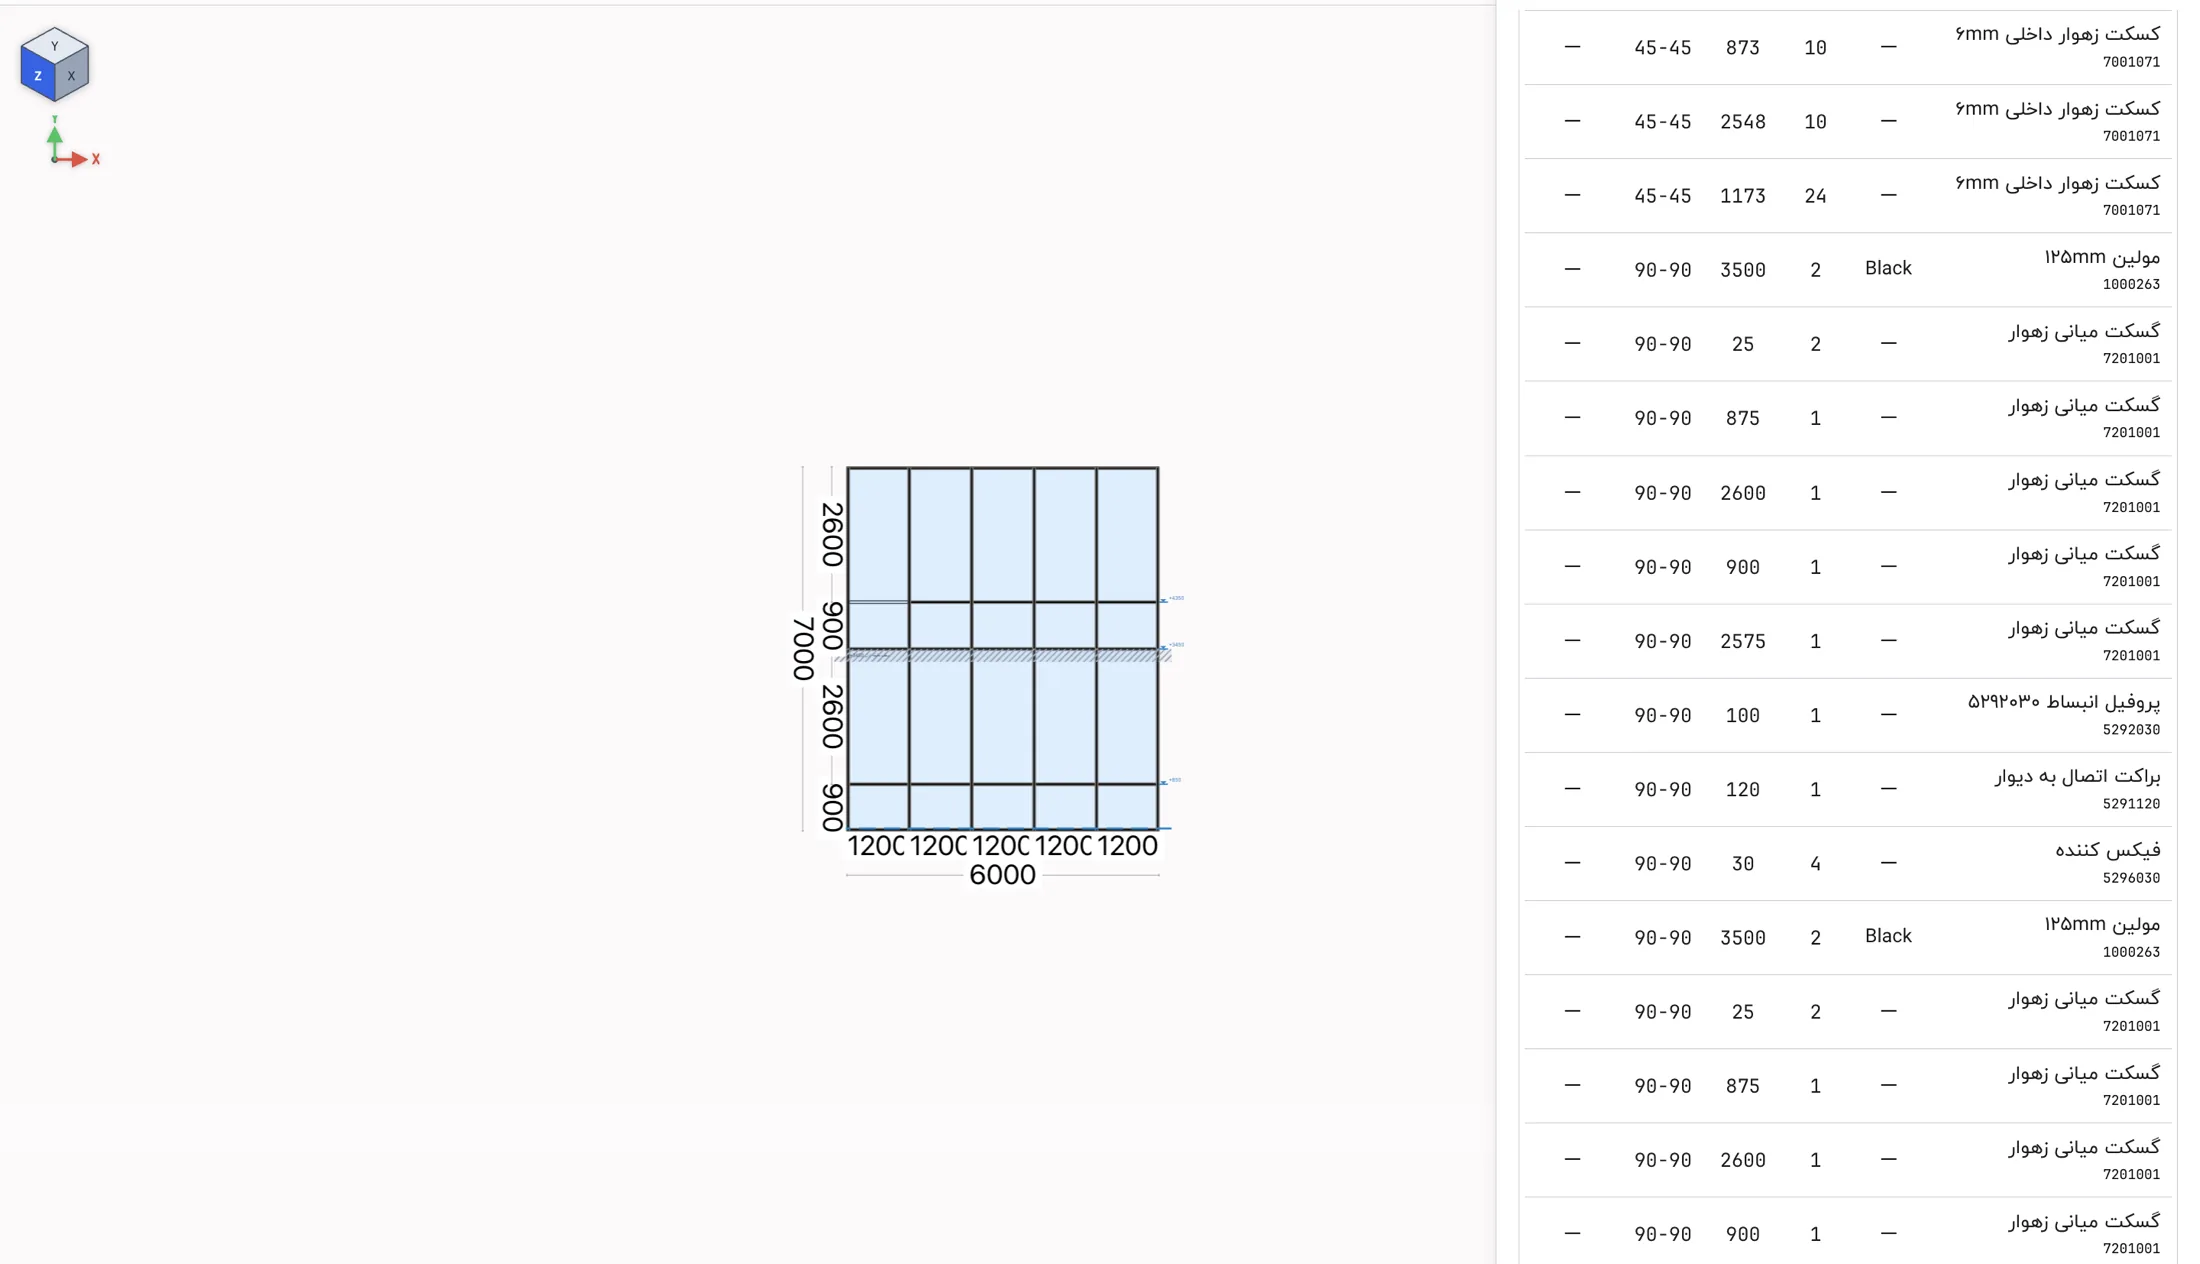
06 · Production card
Mullions cut at floor level, transoms with 90° cuts, gaskets, connectors, splice sleeves and brackets, all from the same design.
Structural check
Calculated the way curtain wall system makers do in their catalogues, and checked against the catalogues' own tables and worked examples; for every facade member, on its real span and supports.
Sample calculation
This 6 × 7 m facade, two storeys, wind load 800 N/m²
Required Ix 178.6 of the profile's 216.9 cm⁴
Required Ix 87.5 of the profile's 216.9 cm⁴
Required Iy 7.3 of the profile's 31.7 cm⁴
Curtain wall
What keeps the design right all the way to the workshop, from dividing the grid to checks before production.
Fixed and equal divisions, rectangular, chamfered or raked outlines, and grouped profiles for mullions, transoms and perimeter members.
Floor and slab levels on the facade, hatched and marked; mullions are spliced at floor level automatically, within the bar length.
The facade is designed beside the project's windows and doors, with the system's real profiles; no separate project or file needed.
The outer pane can be larger than the inner one; each pane's size is kept separately in 3D, in the section and on the production card.
The inner gasket is chosen from the glass thickness, and the glass fit is checked in every bay.
Members longer than a bar, undefined connections, members deeper than their host, misplaced panes and undersized members, flagged on the status bar.
From drawing to the real world
A real order designed, made and installed with Winexa; the dimensions drawn on day one are the ones that ended up on the building.
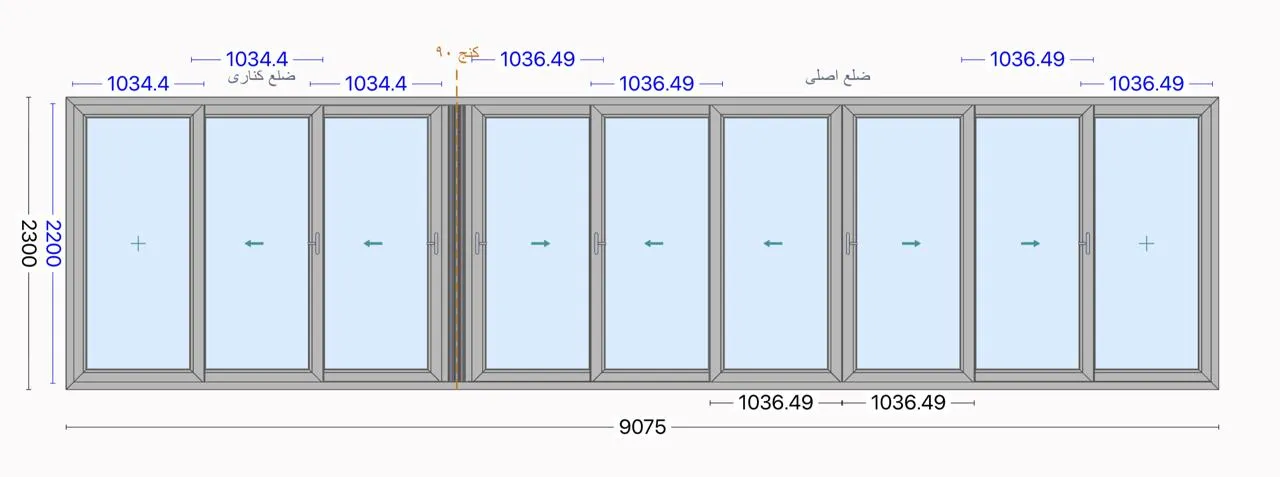
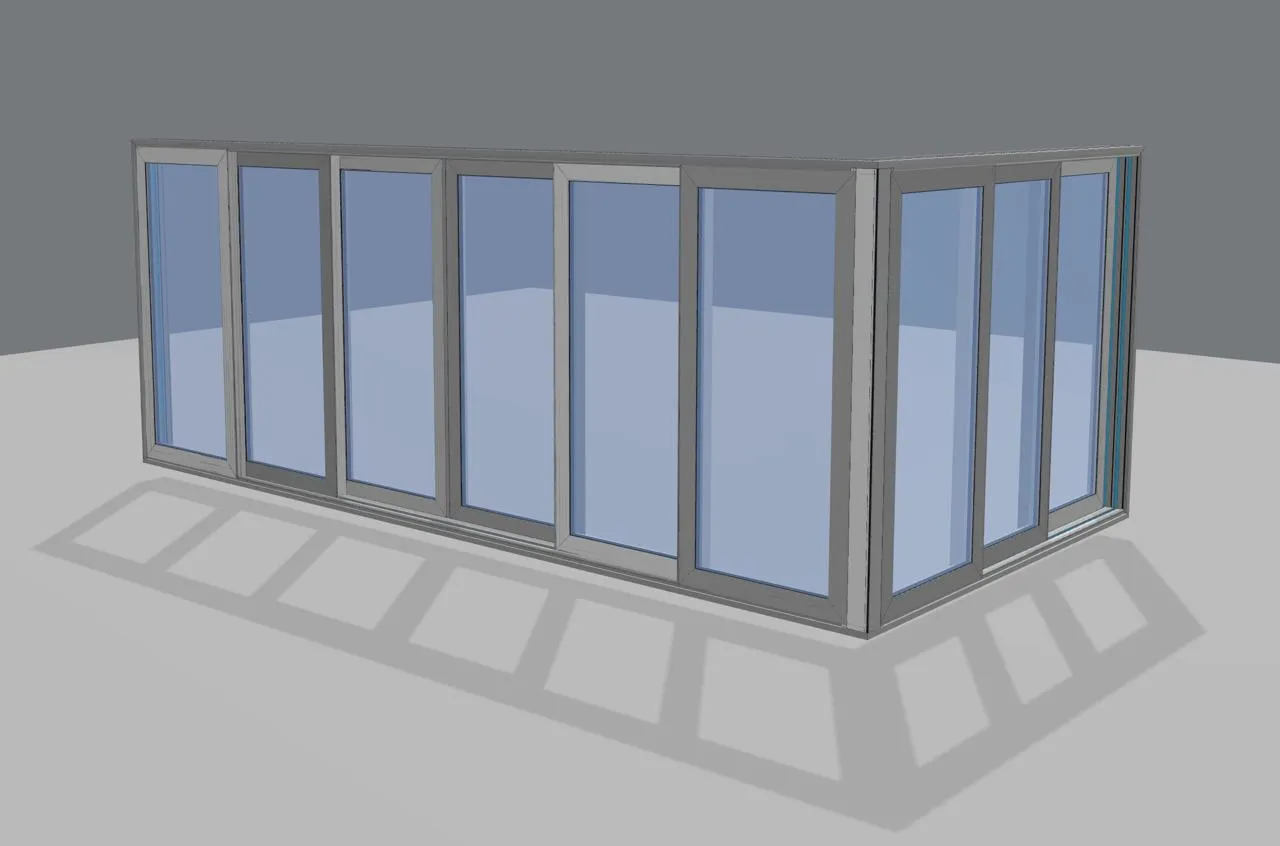
01Drawing
A glass corner wall with 9 sliding sashes; main side, return side and a 90° corner, all fully dimensioned.
023D model
The same design in 3D, for the customer to approve before a single profile bar is cut.
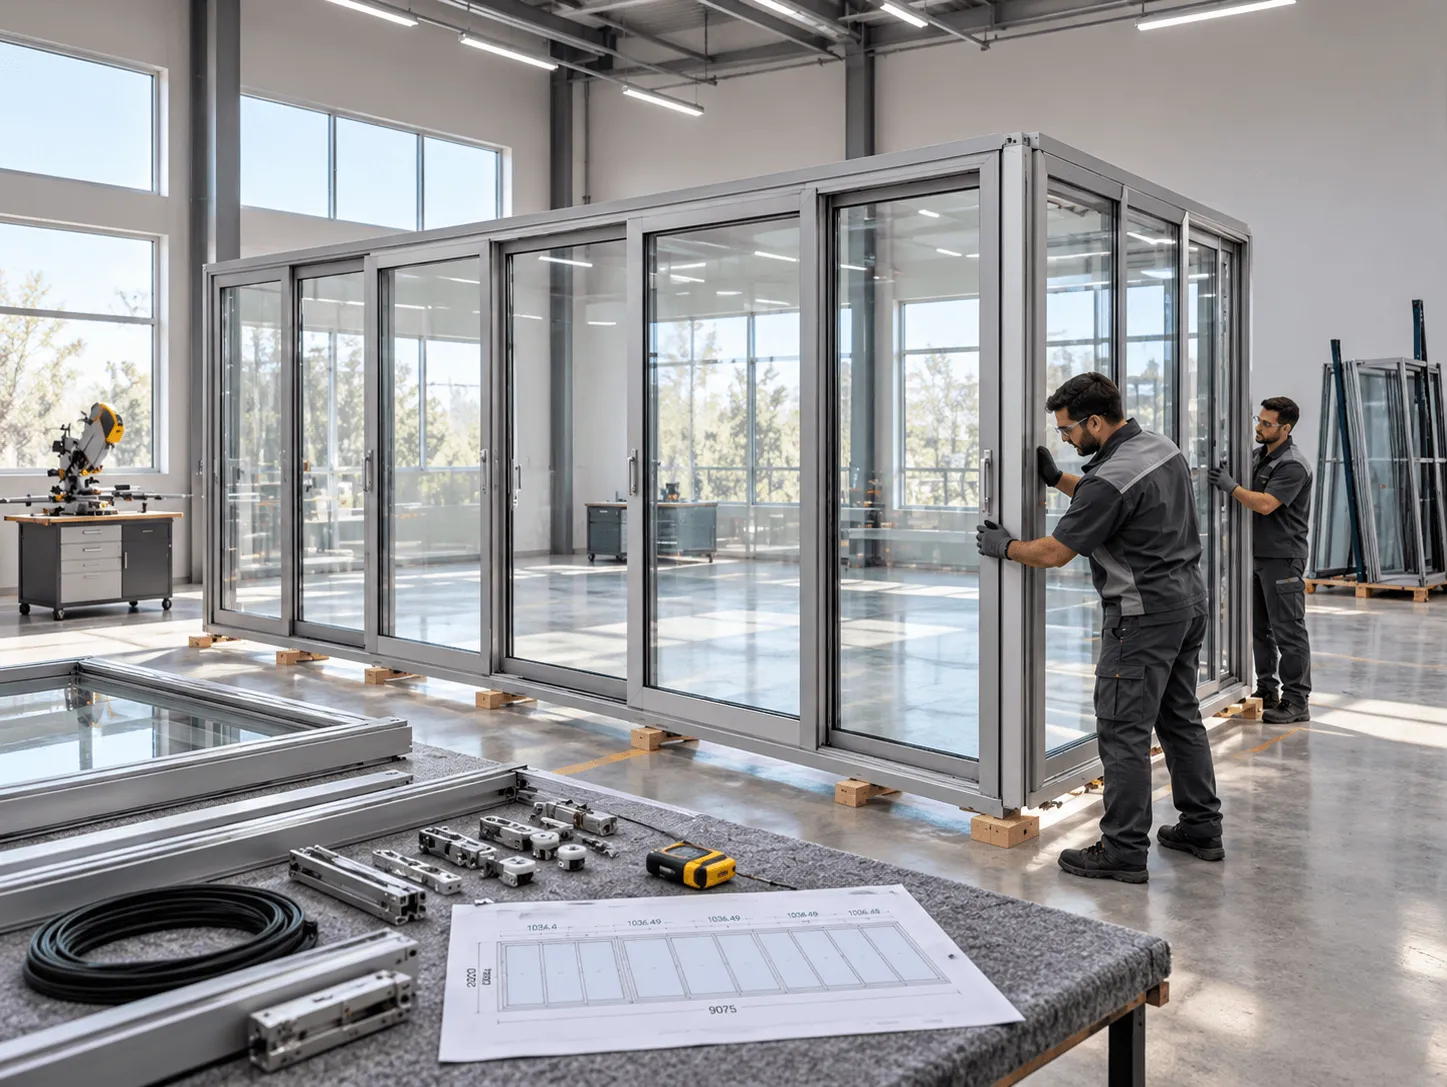
03Workshop
The cut list and assembly sheet come straight from the design; no sizes copied by hand.
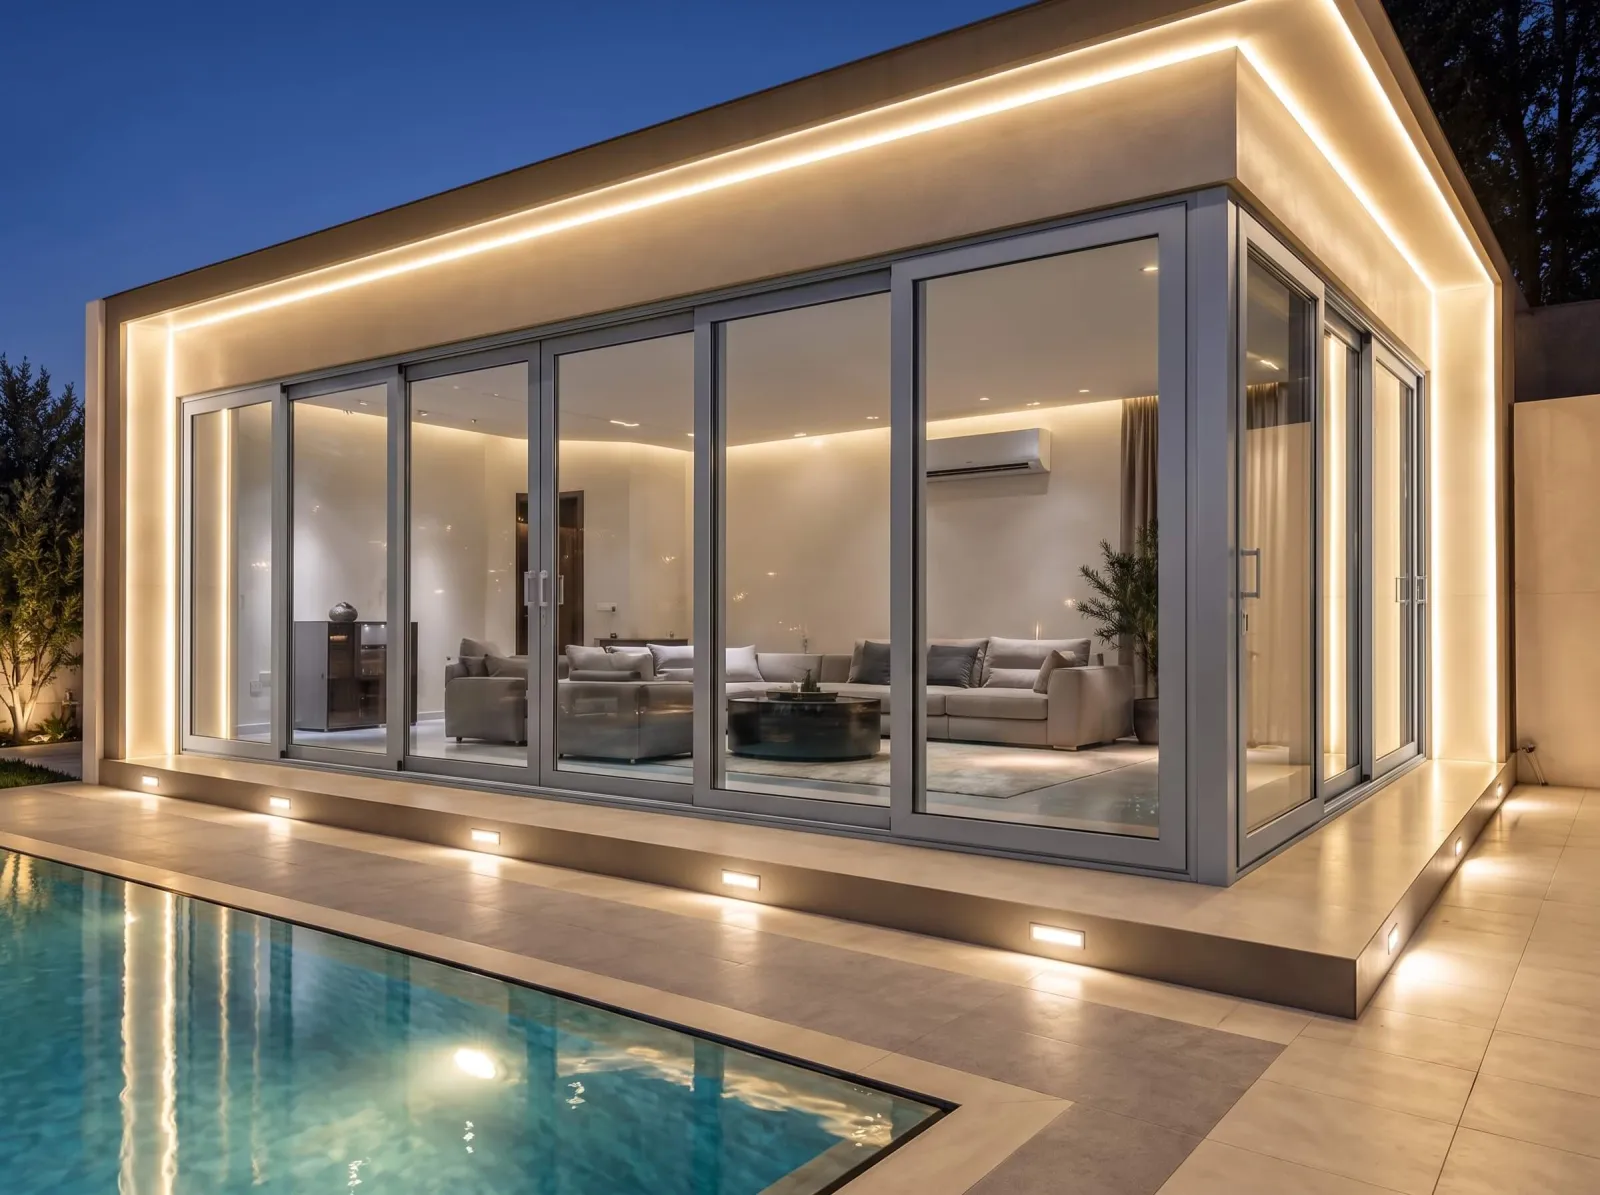
04Building
The same 9075 millimetres, now on the building, to the millimetre.
Partner brands
These makers' profile systems are ready in Winexa, with their sections, hardware and cutting rules; pick the brand and series and start designing.










Workflow
Information is entered once and stays with the order all the way to installation. Nothing copied twice, no lost paperwork.
Each opening is measured on site and recorded.
Design, price and customer approval.
Cut lists for profiles and glass.
Assembly, step by step.
Material receipts and issues.
Loading and delivery to site.
Fitter schedules and service.
Why Winexa
For workshops that want to quote faster, build more precisely and never lose track of an order before it is installed.
Sales, design, production, stock and installation in one system; everything is entered once and available everywhere.
Optimized cut lists reduce profile and glass waste, and repetitive office work comes off your team's plate.
Sales, workshop, stock and installation teams see each order's status at the same time; no calls to chase it.
Each unit is priced from its design and dimensions, and the quote is ready to send in minutes.
Each team member signs in with their own account and sees only the parts that concern their work.
No installation, no server; reach your workshop's data from a computer, tablet or phone, at the office or on site.
Before and after
Most delays start with information moving between sheets, files and people.
Cloud and secure
No installation, no server, and no worrying about one computer breaking down. Winexa runs on the web and works on any device with a browser.
The office computer, the workshop tablet or the fitter's phone on site; everyone sees the same picture of your orders.
Your customer, pricing and production data is a business asset, and it is kept that way.
All data between your browser and the server travels over HTTPS.
The session key is kept in a secure cookie, out of reach of scripts.
Each user sees only the parts their role allows.
Your business data is fully separated from other workshops.
No server to buy, no software to install. New versions reach you automatically.
All you need is a browser; at the office, at home or on the road, sign in with the same account.
FAQ
Create an account, invite your team and set up your first project.